
BEDS3
BATHS2 full 1 partial
SQUARE FEET1,564
MLS#1346069
STATUSActive
PROPERTY TYPEResidential - Single Family
SUBDIVISIONWood Harbor Unit 2
Property Description
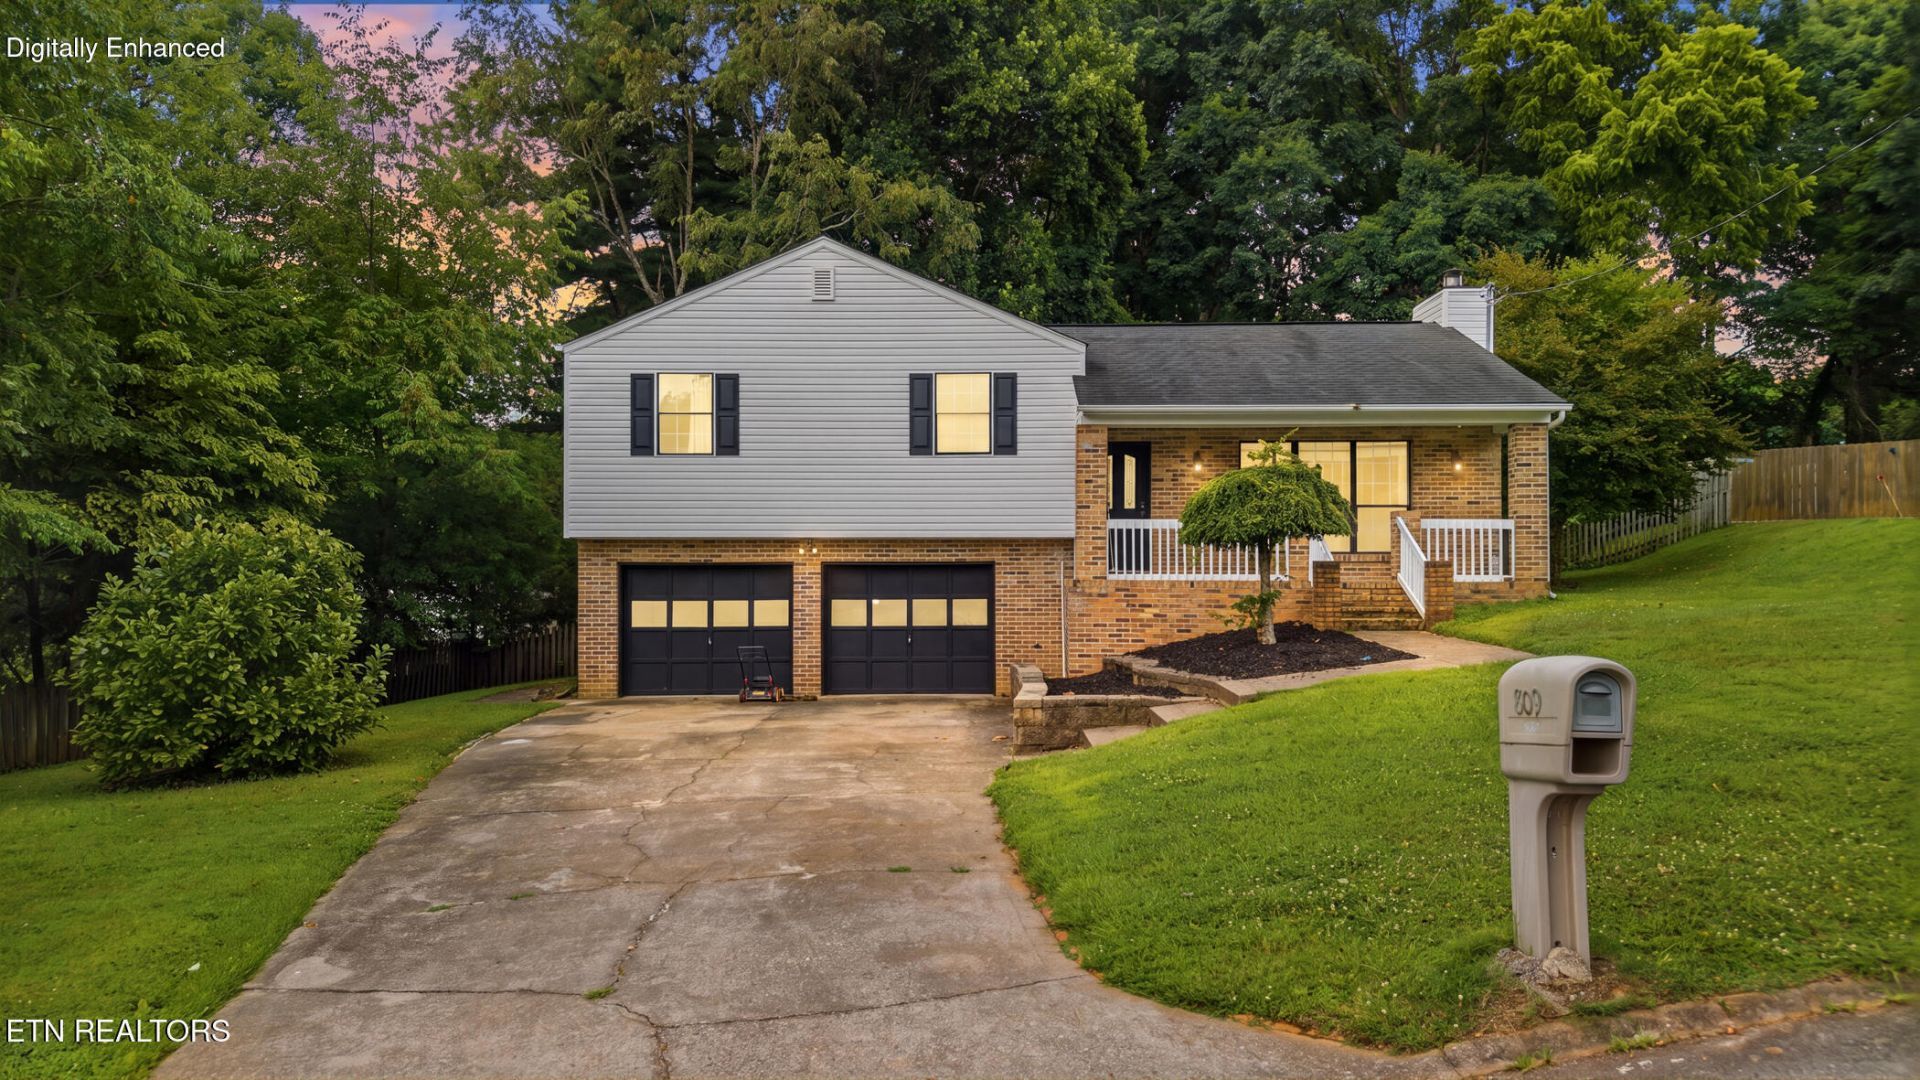
Currently zoned for Farragut schools, No HOA, minutes to Costco and Turkey Creek amenities make 809 Widgeon Lane worth a look. This split level home offers 2 living rooms, 3 bedrooms, 2 full baths and 1 half bath with room to spread out and make yourself at home.Forget replacing carpet because there isn't any. Hardwood, tile and vinyl flooring make cleanup a breeze whether you have kids, pets or just a talent for spilling coffee.The fenced backyard is ready for cookouts, fetch or finally trying that garden you've been procrastinating. The storage building conveys, the two car garage has extra storage and the vinyl siding is less than five years old.Need to stock up on snacks, paper towels or that kayak you didn't know you needed? Costco is just minutes away, along with shopping, restaurants, and everyday conveniences. Best of all, this home is currently zoned for Farragut Schools.No HOA. No carpet. No kidding. This one is ready for you to call home. Drone photography used. Information deemed reliable, not guaranteed. Buyer to verify.
Property Features
Property Type: Residential - Single Family
Cooling: Central Cooling, Ceiling Fan(s)
Fireplaces: 1
Fuel Type: Electric
Garage: 2 car attached
Heating: Central, Electric
Home Style: Traditional
Lot Size: 0.28 Acres
Year Built: 1986
Amenities
Walk-In Closet(s)
Cathedral Ceiling(s)
Feature Descriptions
Appliances: Dishwasher, Disposal, Microwave, Range, Refrigerator, Self Cleaning Oven
Days on Site: 20
Exterior: Fiber Cement, Vinyl Siding, Brick, Frame
Fireplace: Brick, Gas Log
Flooring: Hardwood, Vinyl, Tile
Lot: Cul-De-Sac, Level, Rolling Slope
Lot Dimensions: 90x128x115x167
Parcel #: 143NB033
Parking: Garage Door Opener, Attached, Basement
Security Features: Smoke Detector
Sewer: Public Sewer
Special View Info: Other, Wooded
SQFT Total: 1564
View: Other, Wooded
Water: Public
Wooded: Yes
Listed By / Shown By
Listed By
Agency Name: United Real Estate Solutions
Shown By
Agency Title: Franklin Realty Inc.
Agency Phone: 865-484-0660

Estimate Your Payment
Estimated Payment
$ 2,568.45 per month $2,451.81 Principal & Interest $0.00 Property Tax (data not provided by mls) $116.64 Homeowner's Insurance
809 Widgeon Lane | MLS# 1346069
This single family home located at 809 Widgeon Lane, Knoxville, TN 37934 is currently listed for sale with an asking price of $399,900. This property was built in 1986 and has 3 bedrooms and 2 full and 1 partial baths with 1564 sq. ft. Widgeon Lane is located in the Wood Harbor Unit 2 subdivision. Search Wood Harbor Unit 2 real estate on www.franklinrealty.com today.