
BEDS2
BATHS1 full 1 partial
SQUARE FEET1,200
MLS#1328832
STATUSActive
PROPERTY TYPEResidential - Condominium
SUBDIVISIONThe Highlands Condominium Bldg E Unit 50
Property Description
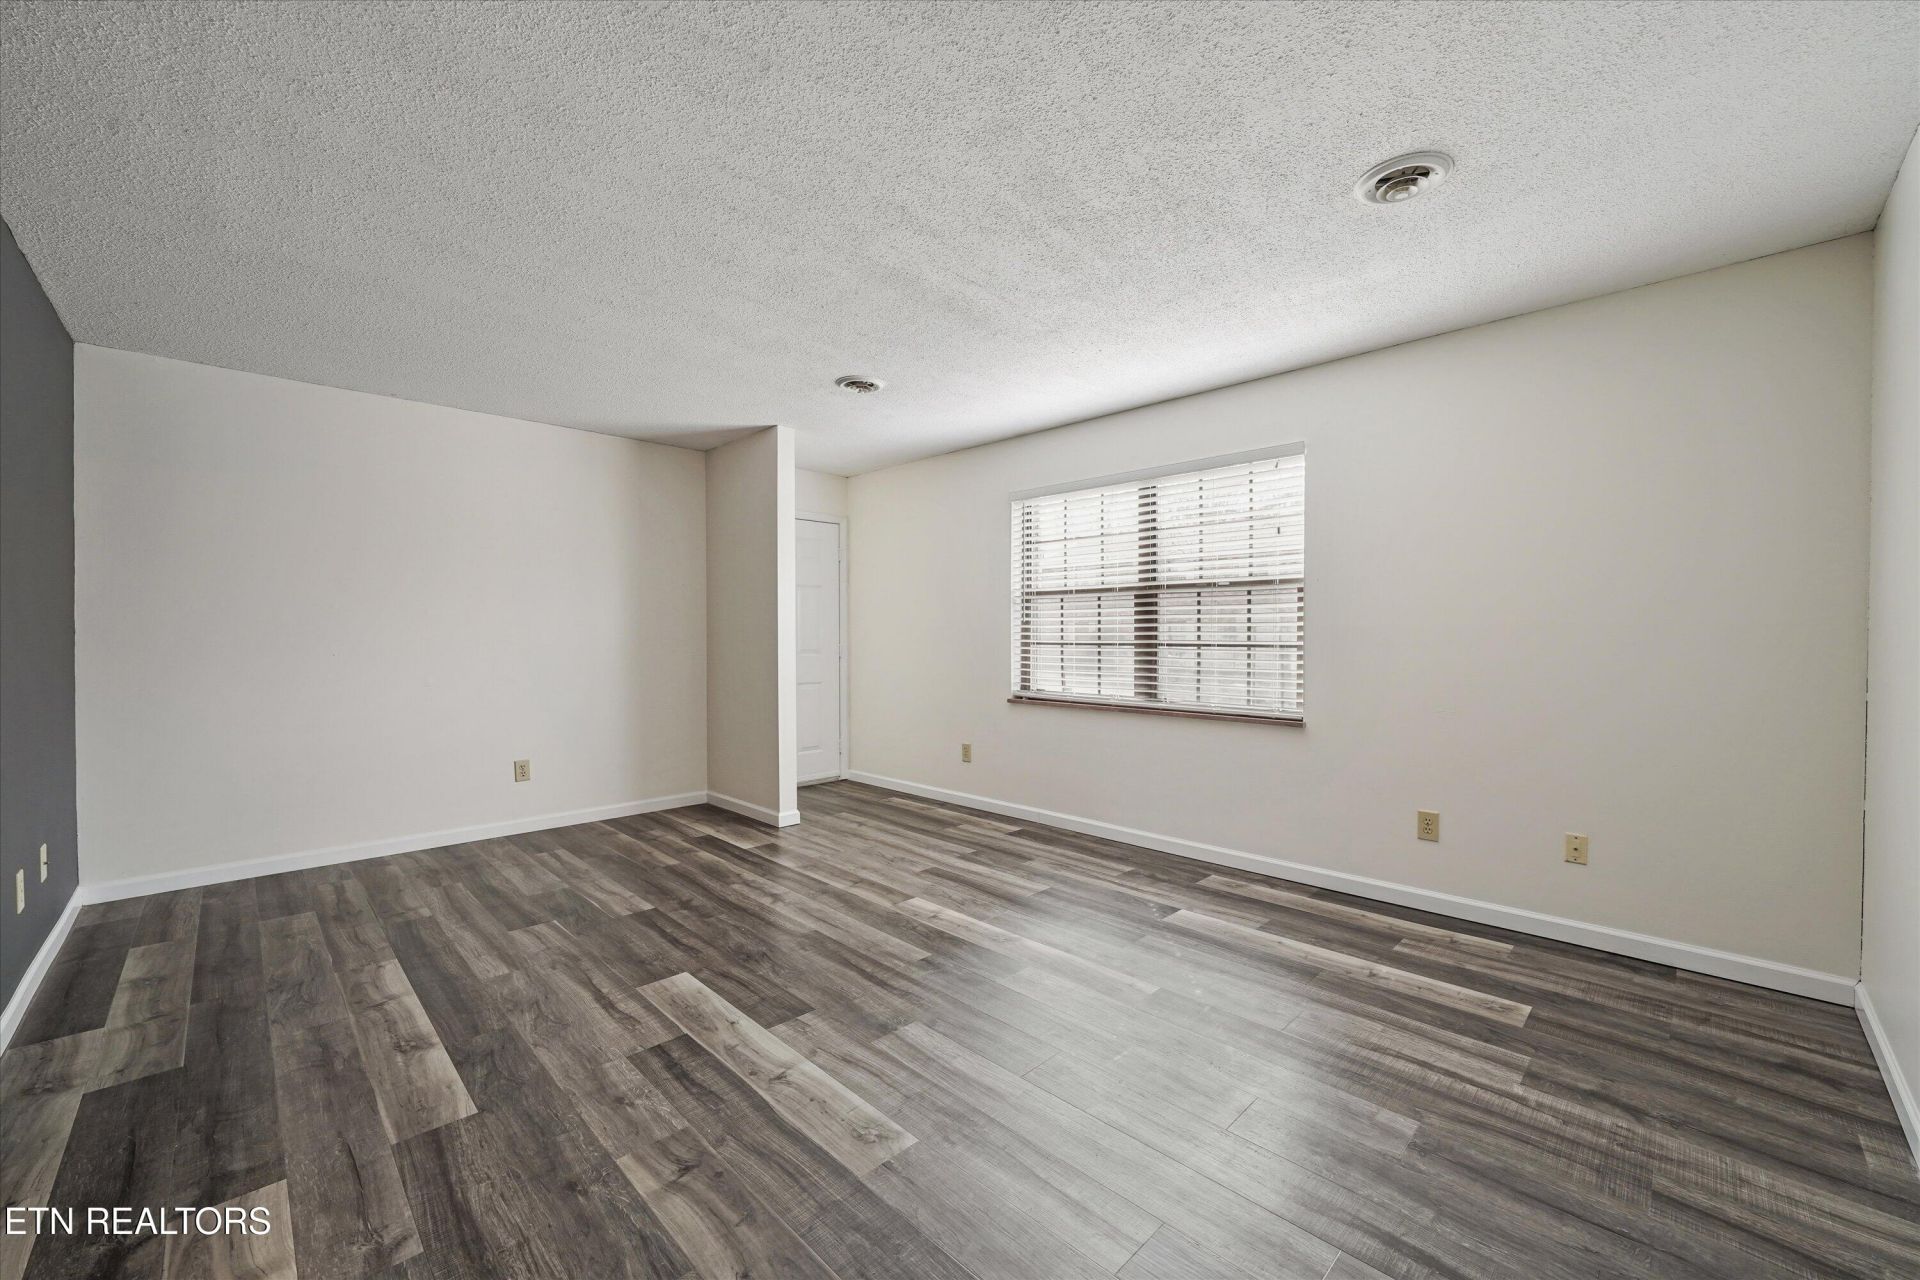
Welcome to this updated ranch-style condo at 810 Highland Drive, Unit 501. Recently refreshed with fresh interior paint, this bright 1,200 sq ft home features an open living and kitchen area with granite counters, new cabinets, and tile flooring in the kitchen and bathrooms. Living areas showcase new luxury vinyl plank flooring, while the two spacious bedrooms offer comfortable carpet. Full laundry with washer/dryer included. Convenient North Knoxville location near I-40 and shopping. Schedule your showing today!Seller offering a credit of $2,000!Responsive Mortgage is extending a substantial closing cost credit equivalent to 1% of the loan amount when you secure financing through Responsive Mortgage. The 1% of the loan amount can be used for rate buy down or lender credits specifically for this home.(Gold Star Mortgage Financial Group, Corporation, NMLS #3446, Equal Housing Lender. This is not a commitment to lend, and restrictions may apply)
Property Features
Property Type: Residential - Condominium
Cooling: Central Cooling
Fireplaces: 1
Fuel Type: Gas
Heating: Central, Natural Gas
Home Style: Traditional
Lot Size: 511.23 X 446.90 X IRR
Year Built: 1981
Amenities
Walk-In Closet(s)
Pantry
Feature Descriptions
Appliances: Dishwasher, Range, Refrigerator
Days on Site: 110
Exterior: Brick
Flooring: Carpet, Tile, Sustainable
Lot: Zero Lot Line
Lot Dimensions: 511.23 X 446.90 X IRR
Parcel #: 069HD00217
Parking: Off-Street Parking, Main Level, Common
Sewer: Public Sewer
SQFT Total: 1200
Water: Public
Local Schools
High School: Central
Middle School: Gresham
Elementary School: Inskip
Listed By / Shown By
Listed By
Agency Name: eXp Realty, LLC
Shown By
Agency Title: Franklin Realty Inc.
Agency Phone: 865-484-0660

Estimate Your Payment
Estimated Payment
$ 1,348.77 per month $1,287.52 Principal & Interest $0.00 Property Tax (data not provided by mls) $61.25 Homeowner's Insurance
810 Highland Drive | MLS# 1328832
This condo located at 810 Highland Drive, Knoxville, TN 37912 is currently listed for sale with an asking price of $210,000. This property was built in 1981 and has 2 bedrooms and 1 full and 1 partial baths with 1200 sq. ft. Highland Drive is located in the The Highlands Condominium Bldg E Unit 50 subdivision. Search The Highlands Condominium Bldg E Unit 50 real estate on www.franklinrealty.com today.