
BEDS5
BATHS5 full 3 partial
SQUARE FEET6,757
MLS#3635386
STATUSActive
PROPERTY TYPEResidential - Single Family
SUBDIVISIONBrenthaven Sec 7
Property Description
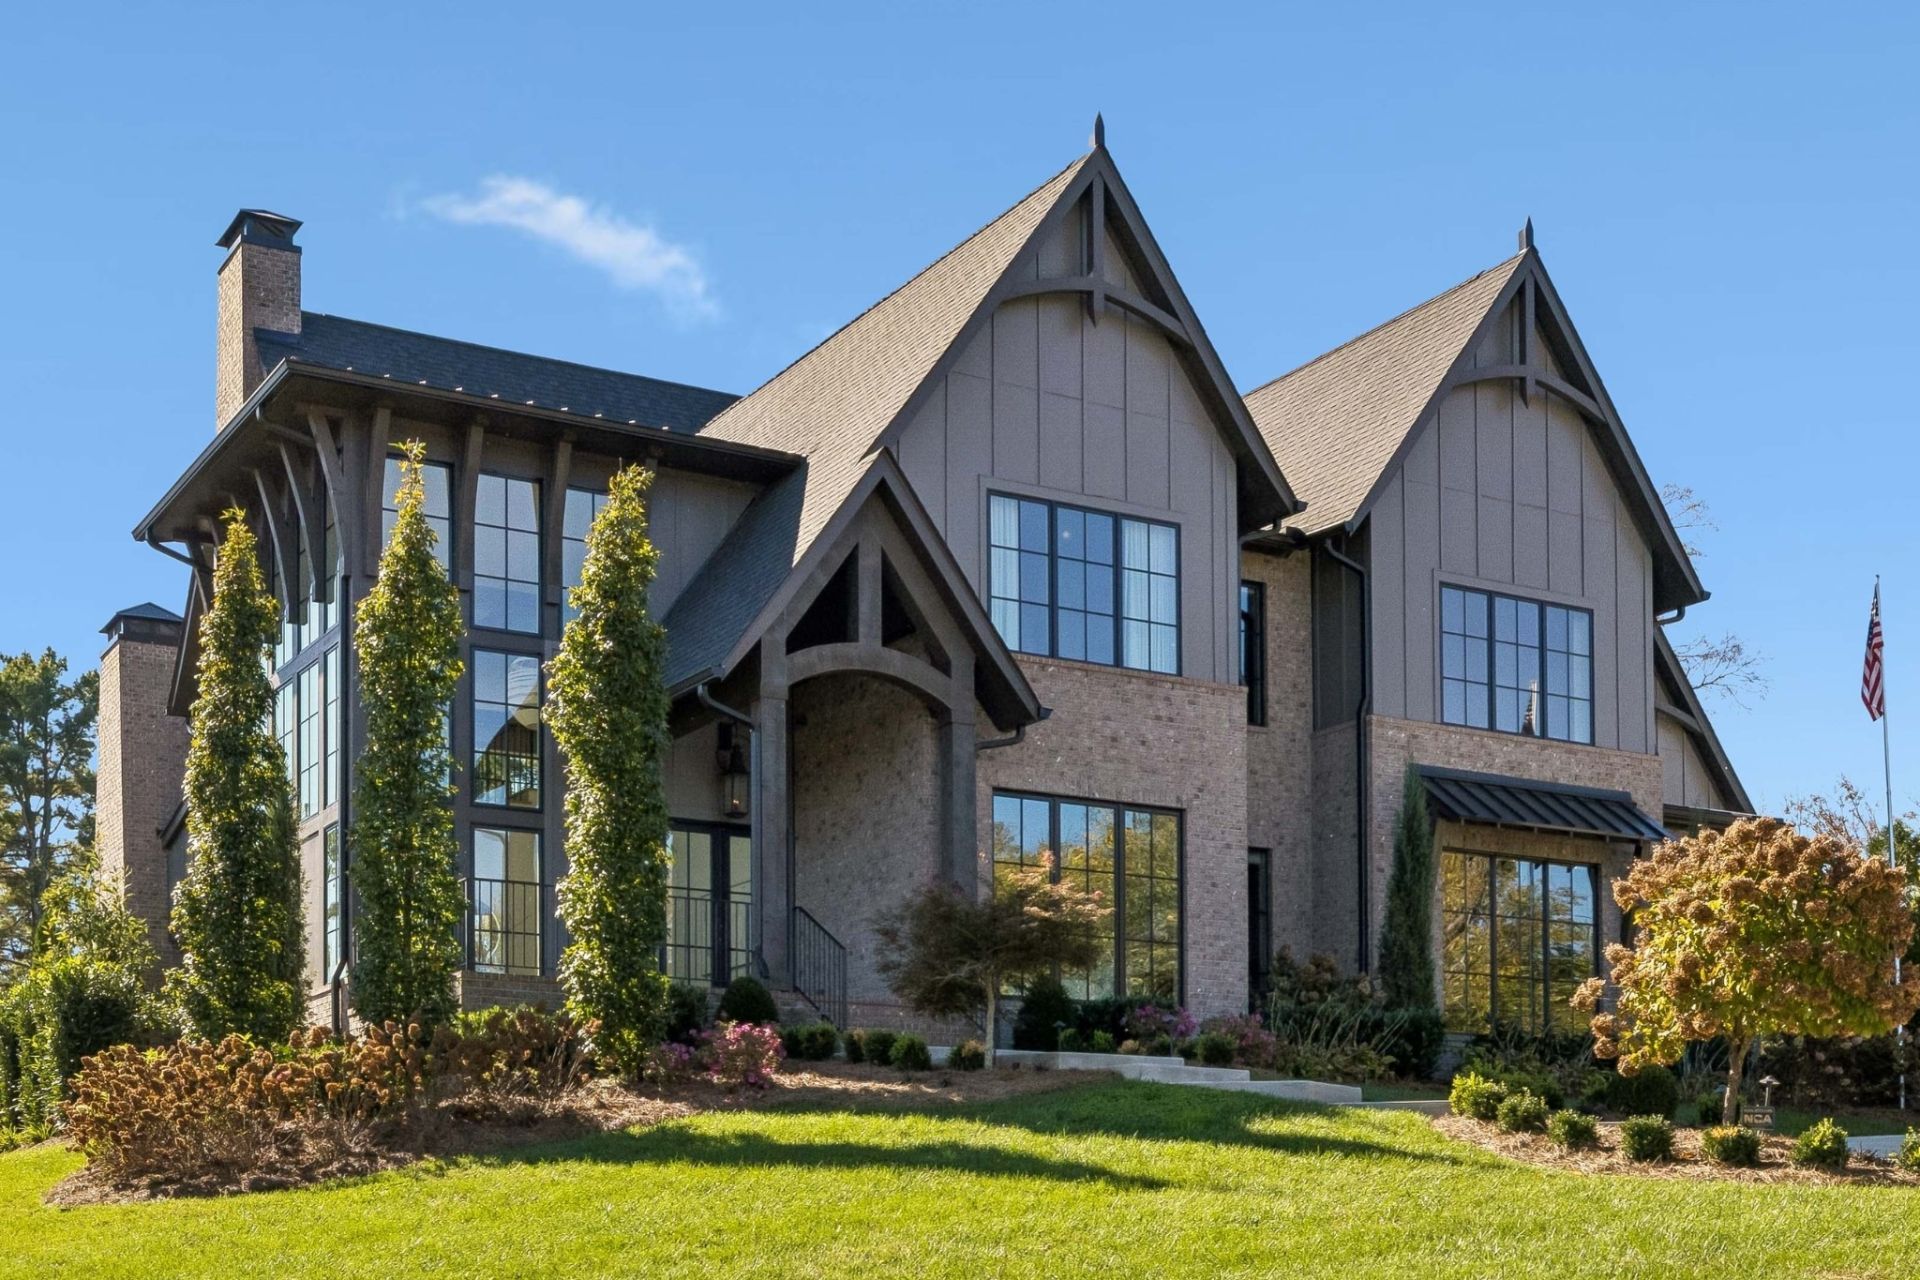
Originally built by Trace Construction in the coveted Brenthaven community, this exceptional residence blends modern luxury with timeless architectural detail. Thoughtfully designed with an elevated palette of designer finishes, every space showcases exceptional craftsmanship and intentional detail. European white oak flooring, black Pella windows, custom millwork, and beautifully layered finishes create a sophisticated yet inviting atmosphere.The open-concept living spaces are anchored by a dramatic great room featuring soaring ceilings, weathered wood beams, and a striking fireplace. At the heart of the home, the chef's kitchen makes a statement with Urbane Bronze cabinetry, Calacatta Goa quartz countertops and full-height backsplash, an oversized custom plaster range hood, and a professional 48 Thermador dual-fuel range. Panel-ready Sub-Zero refrigeration includes dual 30 fresh food columns and a separate freezer column, complemented by a Sapphire dishwasher, microwave drawer, and Scotsman ice machine. The thoughtfully designed wine and dining area features custom wine storage and display shelving.The main-level primary suite offers a private retreat, while an additional main-level guest suite provides exceptional flexibility. The spa-inspired primary bath features stained white oak cabinetry, Calacatta Karmello quartz, and a dramatic marble-clad shower with elegant brass accents. Three additional bedroom suites on the second level offer beautifully coordinated designer tile, custom cabinetry, and refined finishes throughout. The second level also features a versatile recreation room and exercise/flex room.A covered rear porch with a wood-burning fireplace extends the living space outdoors, overlooking an impressive in-ground pool and creating the perfect setting for relaxing or entertaining. A remarkable blend of thoughtful design, premium materials, and exceptional craftsmanship, this Brenthaven residence offers luxury living at its finest.
Property Features
Property Type: Residential - Single Family
Basement: Crawl Space, None
Cooling: Central Air, Electric
Fireplaces: 2
Garage: 3
Heating: Central, Natural Gas
Lot Size: 1.02 Acres
Stories: 2.0
Taxes: $15,355
Year Built: 2024
Amenities
Built-in Features
Ceiling Fan(s)
Entrance Foyer
Extra Closets
High Ceilings
Hot Tub
Open Floorplan
Pantry
Walk-In Closet(s)
Kitchen Island
Gas Grill
Feature Descriptions
Appliances: Double Oven, Gas Range, Dishwasher, Disposal, Freezer, Ice Maker, Microwave, Refrigerator
Days on Site: 1
Exterior: Fiber Cement, Brick
Fencing: Back Yard
Fireplace: Gas, Wood Burning
Flooring: Wood, Tile
Laundry: Electric Dryer Hookup, Washer Hookup
Lot Dimensions: 135 X 315
Parcel#: 094054A A 00500 00015054A
Parking: Garage Door Opener, Garage Faces Side
Parking Notes: Garage Door Opener, Garage Faces Side
Patio/Porch: Porch, Covered, Patio
Pool: In Ground
Security: Smoke Detector(s)
Sewer: Public Sewer
Swimming Pool: Yes
Utilities: Electricity Available, Natural Gas Available, Water Available
Water: Public
Room Sizes
Bedroom 1: 20x17
Bedroom 2: 19x13
Bedroom 3: 15x13
Bedroom 4: 15x13
Recreation Room: 28x17
Dining Room: 18x11
Kitchen: 22x18
Living Room: 24x22
Other Room: 25x13
Other Room 2: 15x15
Local Schools
High School: Brentwood High School
Middle School: Brentwood Middle School
Elementary School: Lipscomb Elementary
Listed By / Shown By
Listed By
Agency Name: Onward Real Estate
Agency Phone: 6155955883
Shown By
Agency Title: Franklin Realty Inc.
Agency Phone: 865-484-0660

Estimate Your Payment
Estimated Payment
$ 29,217.80 per month $26,669.50 Principal & Interest $1,279.58 Property Tax $1,268.72 Homeowner's Insurance
8117 Shady Pl | MLS# 3635386
This single family home located at 8117 Shady Pl , Brentwood, TN 37027 is currently listed for sale with an asking price of $4,349,900. This property was built in 2024 and has 5 bedrooms and 5 full and 3 partial baths with 6757 sq. ft. Shady Pl is located in the Brenthaven Sec 7 subdivision. Search Brenthaven Sec 7 real estate on www.franklinrealty.com today.