
BEDS4
BATHS3 full
SQUARE FEET3,594
MLS#1356653
STATUSActive
PROPERTY TYPEResidential - Single Family
Property Description
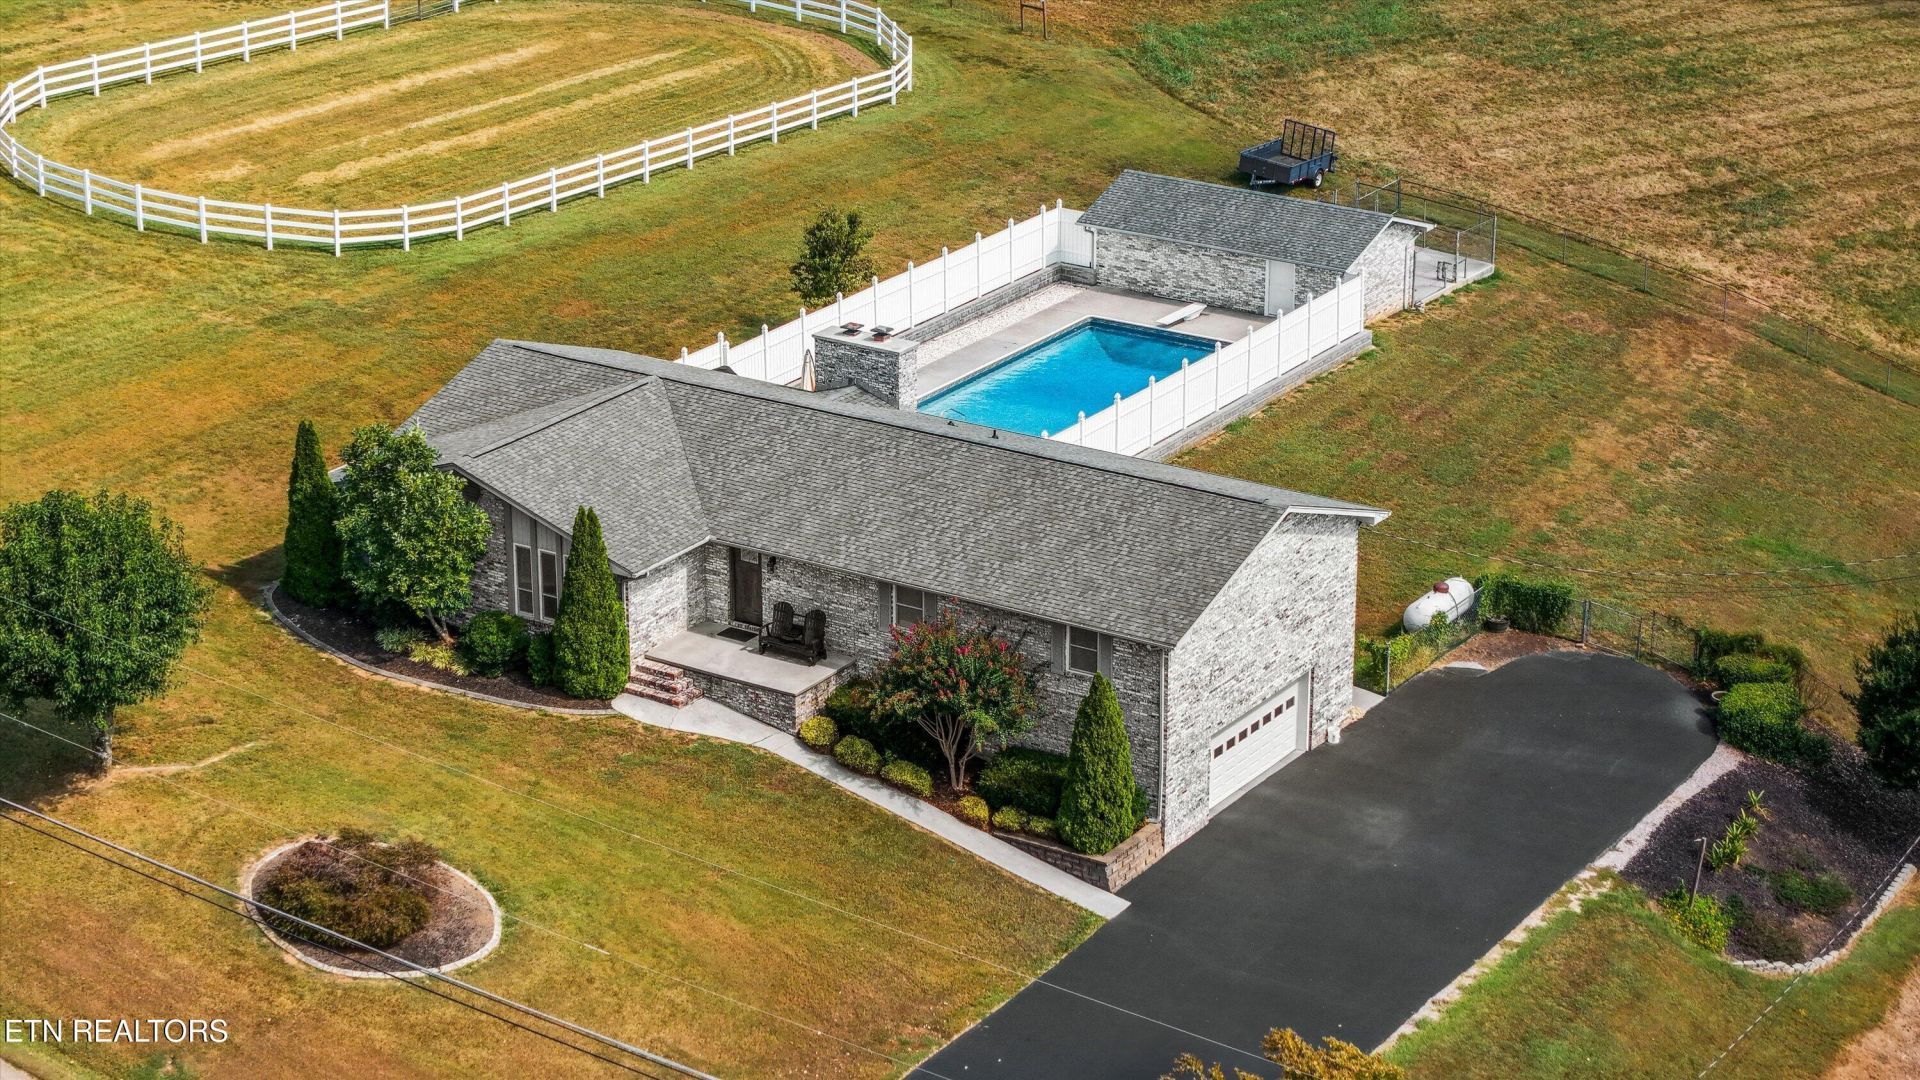
Welcome to a well maintained spotlight of a home located in Halls Crossroads. This home sits on a full 1 acre lot, with a stunning pool, pool house, and also concreted dog cages with fencing. The pool has comfortable hosted 20-30 individuals at one time. The driveway also has an extended width which perfectly fits the needs for hosting those guest. Inside the home you will find plenty of space to enjoy on the main level, as well as 3 BDRMS, 2 FULL baths and a kitchen ready for you to enjoy quiet evenings. Enjoy the spacious, open kitchen and living areas, along with the added elegance of a formal dining room and formal living room. The owner has meticulously maintained the home, making it move-in ready and inviting.The basement hosts a bedroom, full bath, and a den which company can enjoy their downtime. There is also a workshop which has a two doors which connect inside the home, and also to the garage. Come check out this one for yourself!!!
Property Features
Property Type: Residential - Single Family
Basement: Yes
Cooling: Central Cooling, Ceiling Fan(s)
Fireplaces: 2
Fuel Type: Electric, Propane
Garage: 2
Heating: Central, Heat Pump, Propane, Electric
Home Style: Traditional
Lot Size: 1.00 Acres
Year Built: 1980
Amenities
Walk-In Closet(s)
Eat-in Kitchen
Windows - Vinyl
Feature Descriptions
Appliances: Dishwasher, Disposal, Dryer, Microwave, Range, Refrigerator, Self Cleaning Oven, Washer
Days on Site: 16
Exterior: Vinyl Siding, Brick, Block
Fireplace: Brick, Gas Log, Wood Burning Stove
Flooring: Laminate, Carpet, Tile
Lot: Rolling Slope
Lot Dimensions: 1 acre
Parcel #: 020 04401
Parking: Garage Faces Side, Garage Door Opener, Basement
Security Features: Smoke Detector
Sewer: Septic Tank, Perc Test On File
Special View Info: Country Setting
SQFT Total: 3594
View: Country Setting
Water: Public
Local Schools
High School: Gibbs
Middle School: Halls
Elementary School: Halls
Listed By / Shown By
Listed By
Agency Name: ReMax Preferred Properties, In
Shown By
Agency Title: Franklin Realty Inc.
Agency Phone: 865-484-0660

Estimate Your Payment
Estimated Payment
$ 3,725.18 per month $3,556.01 Principal & Interest $0.00 Property Tax (data not provided by mls) $169.17 Homeowner's Insurance
8120 Bell Rd | MLS# 1356653
This single family home located at 8120 Bell Rd, Knoxville, TN 37938 is currently listed for sale with an asking price of $579,999. This property was built in 1980 and has 4 bedrooms and 3 full baths with 3594 sq. ft. Search Knoxville real estate on www.franklinrealty.com today.