
BEDS3
BATHS2 full 1 partial
SQUARE FEET1,850
MLS#1342844
STATUSActive
PROPERTY TYPEResidential - Single Family
SUBDIVISIONGallaher Station Unit 2
Property Description
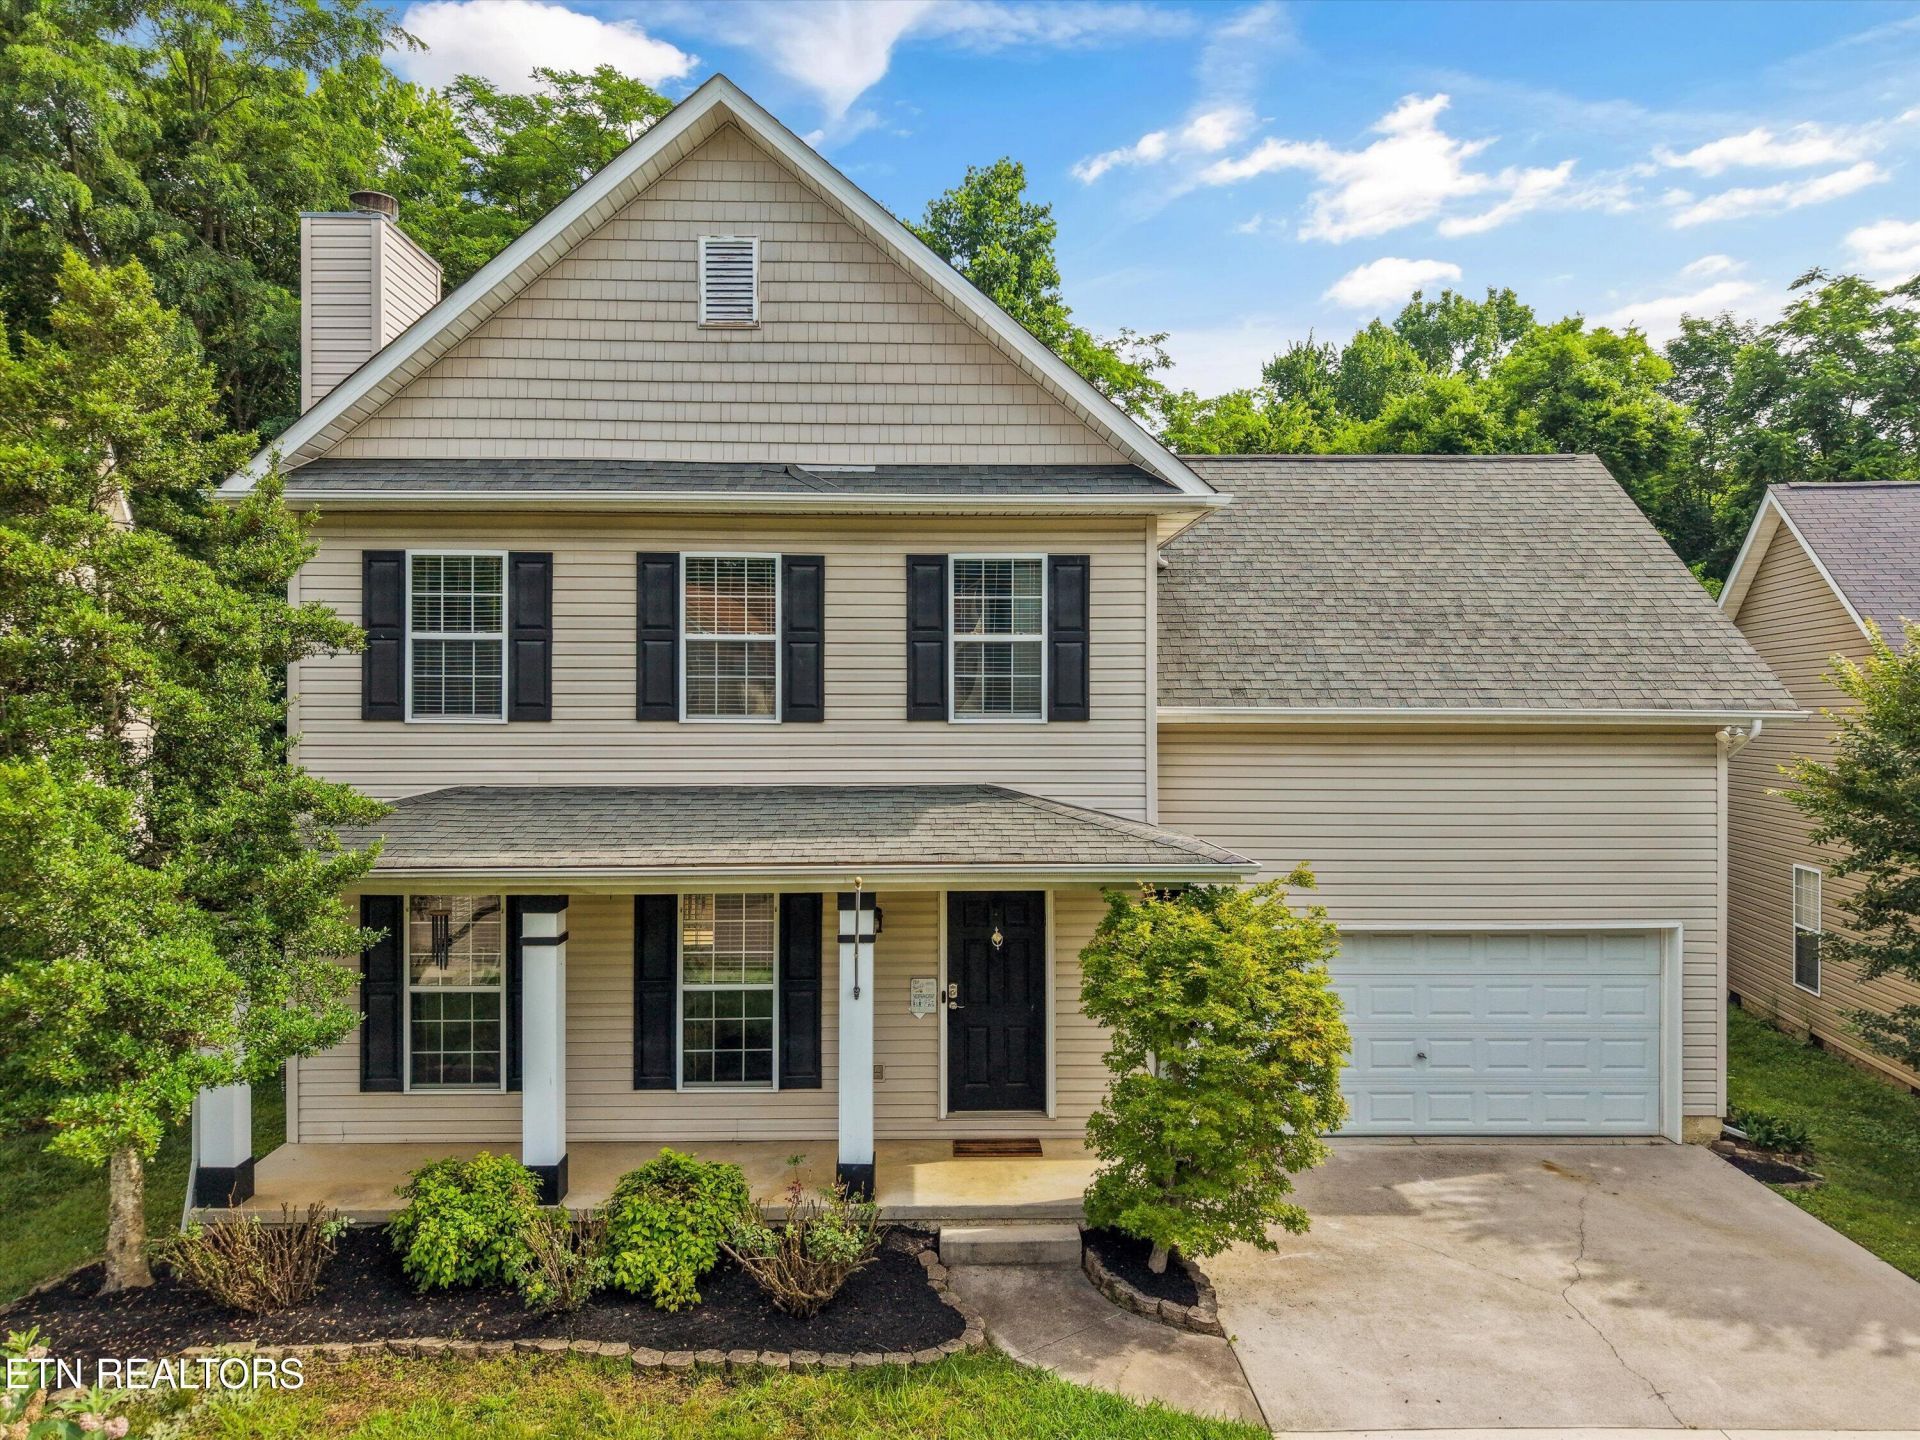
Step into this vibrant 2-story home in Knoxville's sought-after 37919, packed with style, comfort, and smart features. Enjoy 3 bright bedrooms, 2.5 baths, and a versatile bonus room that adapts to your life--office, playroom, workout space, you name it. The kitchen shines with stainless appliances and a pantry, flowing into a lively living area centered around a warm gas fireplace.Head outside to a spacious deck overlooking your private fenced yard--perfect for grilling, gathering, or unwinding after a long day. With quick access to Bearden, West Knoxville hotspots, and major routes, this move-in-ready home delivers energy, convenience, and charm in one unbeatable package.
Property Features
Property Type: Residential - Single Family
Cooling: Central Cooling
Fireplaces: 1
Fuel Type: Electric, Gas
Garage: 2 car attached
Heating: Central, Forced Air, Natural Gas, Electric
Home Style: Traditional
Lot Size: 0.19 Acres
Year Built: 2002
Amenities
Walk-In Closet(s)
Kitchen Island
Eat-in Kitchen
Windows - Vinyl
Feature Descriptions
Appliances: Dishwasher, Disposal, Microwave, Range, Refrigerator, Self Cleaning Oven
Association/Condo Fee: 60/Yearly
Days on Site: 47
Exterior: Vinyl Siding, Frame
Fireplace: Insert, Gas Log
Flooring: Carpet, Hardwood, Vinyl
HOA Y/N: Yes
Lot: Wooded, Irregular Lot
Lot Dimensions: 49.57x164.49
Parcel #: 133GL006
Parking: Off-Street Parking, Garage Door Opener, Attached, Main Level
Security Features: Smoke Detector
Sewer: Public Sewer
SQFT Total: 1850
Water: Public
Wooded: Yes
Local Schools
High School: Bearden
Middle School: Bearden
Elementary School: West Hills
Listed By / Shown By
Listed By
Agency Name: The Dwight Price Group Realty Executives Associates
Shown By
Agency Title: Franklin Realty Inc.
Agency Phone: 865-484-0660

Estimate Your Payment
Estimated Payment
$ 2,793.89 per month $2,667.01 Principal & Interest $0.00 Property Tax (data not provided by mls) $126.88 Homeowner's Insurance
8125 Spring Haven Lane | MLS# 1342844
This single family home located at 8125 Spring Haven Lane, Knoxville, TN 37919 is currently listed for sale with an asking price of $435,000. This property was built in 2002 and has 3 bedrooms and 2 full and 1 partial baths with 1850 sq. ft. Spring Haven Lane is located in the Gallaher Station Unit 2 subdivision. Search Gallaher Station Unit 2 real estate on www.franklinrealty.com today.