
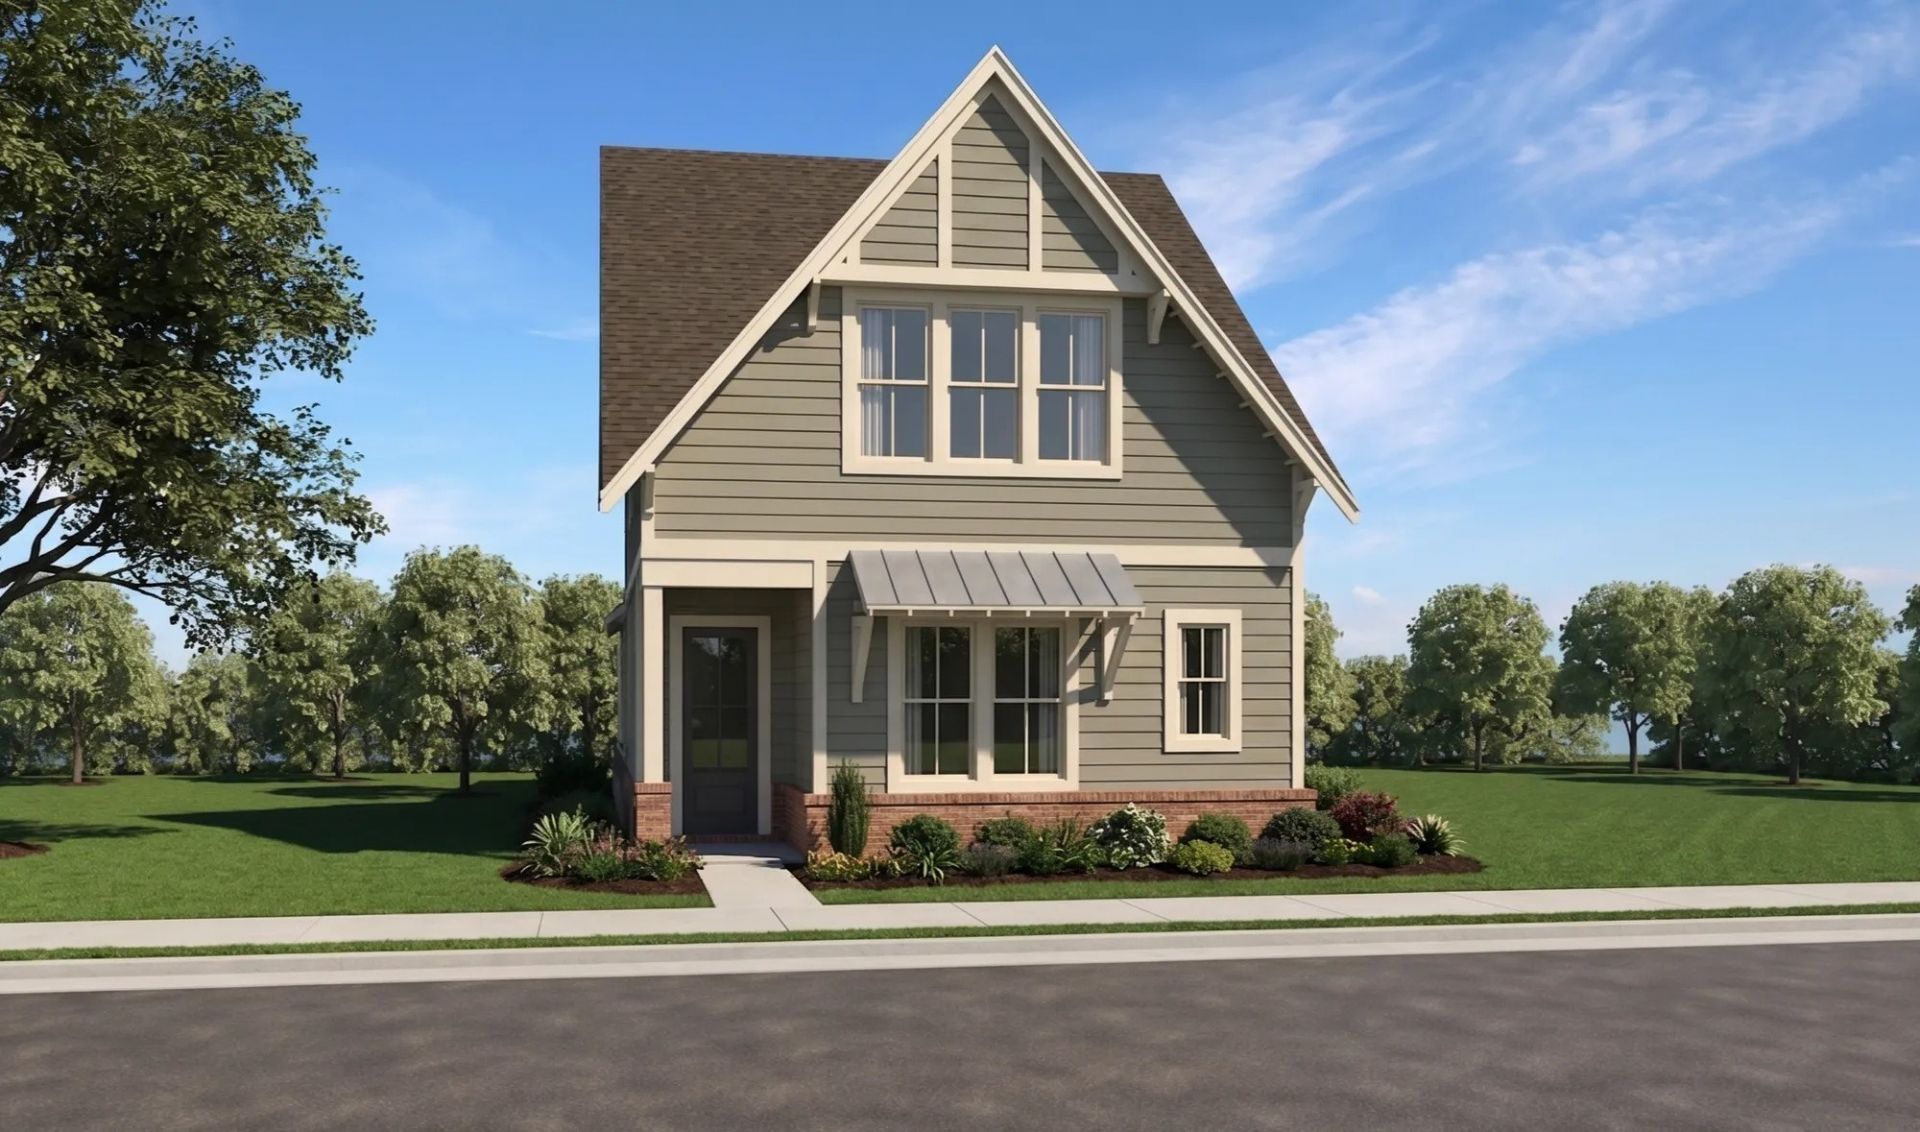
BEDS5
BATHS4 full
SQUARE FEET2,600
MLS#3609918
STATUSActive
PROPERTY TYPEResidential - Single Family
SUBDIVISIONSaddlewalk at June Lake
Property Description
Welcome to Resort Style living at Williamson County's hottest new community, June Lake! The Farrier floor plan offers captivating 2 story ceilings to make entertaining a breeze! Relax with a glass of sweet tea on the covered patio. There's room for the whole family this holiday season with 5 bedrooms and 4 bathrooms, 2 beds and 2 full baths on the main floor. Unwind at the unparalled amenities, including a pickleball court, resort style pool, playground, gathering rooms, even coworking spaces and a state of the art fitness center! You don't want to miss out on the good life!
Property Features
Property Type: Residential - Single Family
Basement: None
Cooling: Electric, Gas
Fireplaces: 1
Garage: 2 car attached
Heating: Heat Pump, Natural Gas
Roof Type: Standing Seam Steel
Stories: 2.0
Taxes: $0
Year Built: 2026
Amenities
Ceiling Fan(s)
Entrance Foyer
High Ceilings
Open Floorplan
Pantry
Walk-In Closet(s)
High Speed Internet
Kitchen Island
Feature Descriptions
Appliances: Built-In Electric Oven, Gas Range, Dishwasher, Disposal
Association Amenities: Clubhouse, Fitness Center, Park, Playground, Pool, Sidewalks, Underground Utilities, Trail(s)
Days on Site: 8
Exterior: Fiber Cement, Log, Brick
Fencing: Partial
Fireplace: Gas, Living Room
Flooring: Carpet, Tile, Vinyl
HOA Fee: 135/ Monthly
Laundry: Electric Dryer Hookup, Washer Hookup
Parking: Attached
Parking Notes: Attached
Patio/Porch: Patio, Covered
Security: Carbon Monoxide Detector(s), Fire Alarm
Sewer: Public Sewer
Utilities: Electricity Available, Natural Gas Available, Water Available
Water: Public
Room Sizes
Bedroom 1: 13x15
Bedroom 2: 11x11
Bedroom 3: 11x11
Bedroom 4: 11x12
Den: 11x10
Kitchen: 11x12
Living Room: 15x18
Local Schools
High School: Summit High School
Middle School: Spring Station Middle School
Elementary School: Bethesda Elementary
Listed By / Shown By
Listed By
Agency Name: Signature Homes Realty
Agency Phone: 6157640167
Shown By
Agency Title: Franklin Realty Inc.
Agency Phone: 865-484-0660

Estimate Your Payment
Estimated Payment
$ 5,459.32 per month $5,211.40 Principal & Interest $0.00 Property Tax (data not provided by mls) $247.92 Homeowner's Insurance
815 Saint Clair Ave | MLS# 3609918
This single family home located at 815 Saint Clair Ave , Thompsons Station, TN 37179 is currently listed for sale with an asking price of $850,000. This property was built in 2026 and has 5 bedrooms and 4 full baths with 2600 sq. ft. Saint Clair Ave is located in the Saddlewalk at June Lake subdivision. Search Saddlewalk At June Lake real estate on www.franklinrealty.com today.