
BEDS3
BATHS1 full
SQUARE FEET1,354
MLS#713305
STATUSActive
PROPERTY TYPEResidential - Single Family
SUBDIVISIONJefferson Park
Property Description
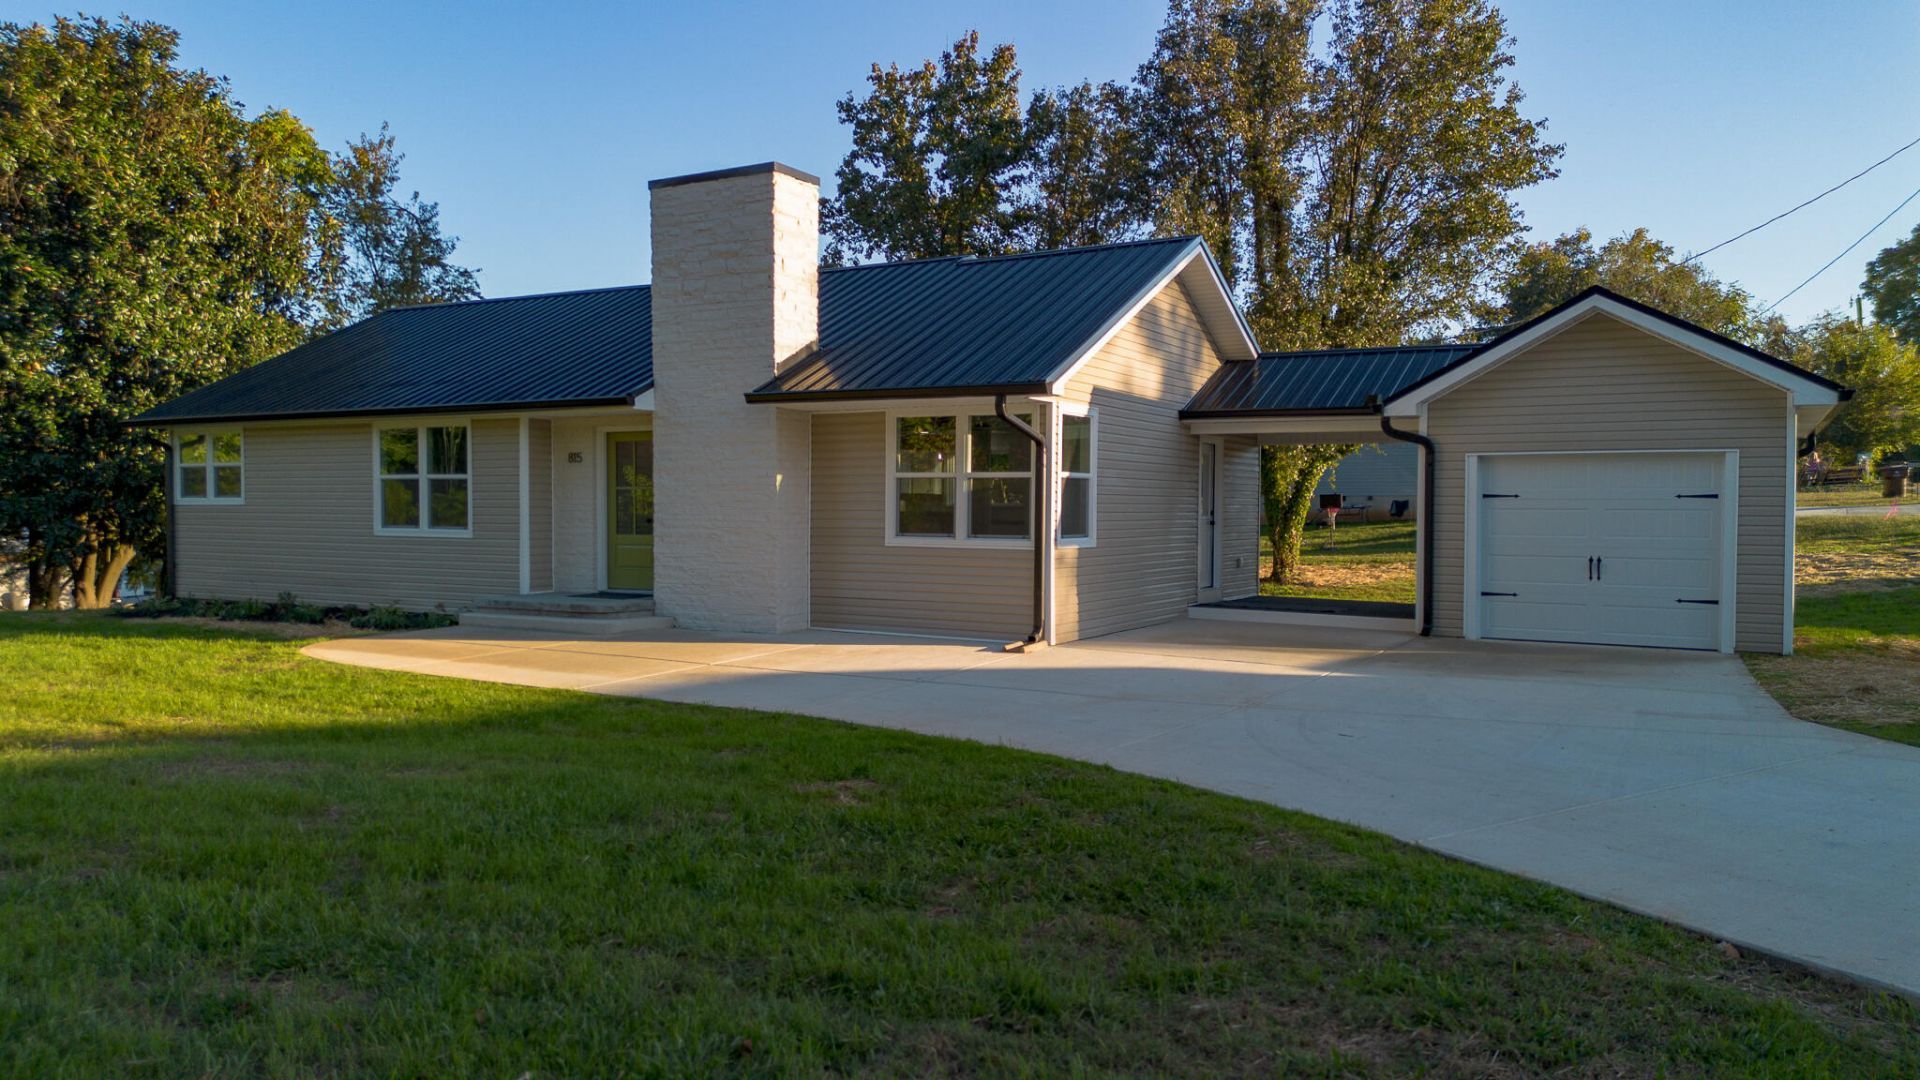
Awesome Location & Like-New Condition! Neat place!! Situated on a large corner lot just 0.3 miles from Carson-Newman University, this completely remodeled home offers the feel of new construction in a convenient location. Enjoy peace of mind with a new roof, windows, HVAC system, electrical wiring, plumbing, and an all-new water line to the street, along with new flooring, kitchen, and bathrooms. The beautifully updated kitchen features custom cabinetry with soft-close doors, deep drawers, generous pantry space, and a Whirlpool Gold stainless steel appliance package. The bathroom boasts double vanities and a tiled tub/shower combination. Additional highlights include a fireplace, crown molding, built-in cabinetry, and a spacious new back deck. The garage features a new insulated electric garage door, while the new concrete driveway provides ample parking. The easy, level yard offers plenty of room to enjoy the outdoors. City water and sewer service, plus high-speed internet availability, add to the appeal. With extensive updates throughout, attractive features, and a prime location near Carson-Newman University, this move-in-ready home is a must-see! O/A
Property Features
Property Type: Residential - Single Family
Cooling: Central Air, Heat Pump, ENERGY STAR Qualified Equipm
Fireplaces: 1
Garage: 1 car attached
Heating: Central, Heat Pump
Home Style: Ranch
Lot Size: 0.55 Acres
Roof Type: Metal
Year Built: 1958
Feature Descriptions
Appliances: Dishwasher, Refrigerator, Microwave, Electric Water Heater, Electric Range
Flooring: Luxury Vinyl, Tile
HOA Y/N: No
Interior: Bar, Recessed Lighting, Pantry, Natural Woodwork, High Speed Internet, Eat-in Kitchen, Double Vanity, Crown Molding, Ceiling Fan(s), Built-in Features
Laundry: Main Level
Lot: Back Yard, Gentle Sloping, Corner Lot, Corners Marked, City Lot, Cleared
Lot Dimensions: 150x161x150x163
Parcel #: 023E A 00900 000
Porch/Patio/Deck: Deck
Rooms Total: 5
Sewer: Public Sewer
Water: Public
Windows: Double Pane Windows
Listed By / Shown By
Listed By
Agency Name: RE/MAX Between the Lakes - Dandridge
Agency Phone: (865) 397-8990
Shown By
Agency Title: Franklin Realty Inc.
Agency Phone: 865-484-0660

Estimate Your Payment
Estimated Payment
$ 2,375.77 per month $2,267.88 Principal & Interest $0.00 Property Tax (data not provided by mls) $107.89 Homeowner's Insurance
815 W Mountcastle Street | MLS# 713305
This single family home located at 815 W Mountcastle Street, Jefferson City, TN 37760 is currently listed for sale with an asking price of $369,900. This property was built in 1958 and has 3 bedrooms and 1 full baths with 1354 sq. ft. W Mountcastle Street is located in the Jefferson Park subdivision. Search Jefferson Park real estate on www.franklinrealty.com today.