
BEDS3
BATHS2 full
SQUARE FEET1,572
MLS#1358422
STATUSActive
PROPERTY TYPEResidential - Single Family
SUBDIVISIONLooney and Tollett
Property Description
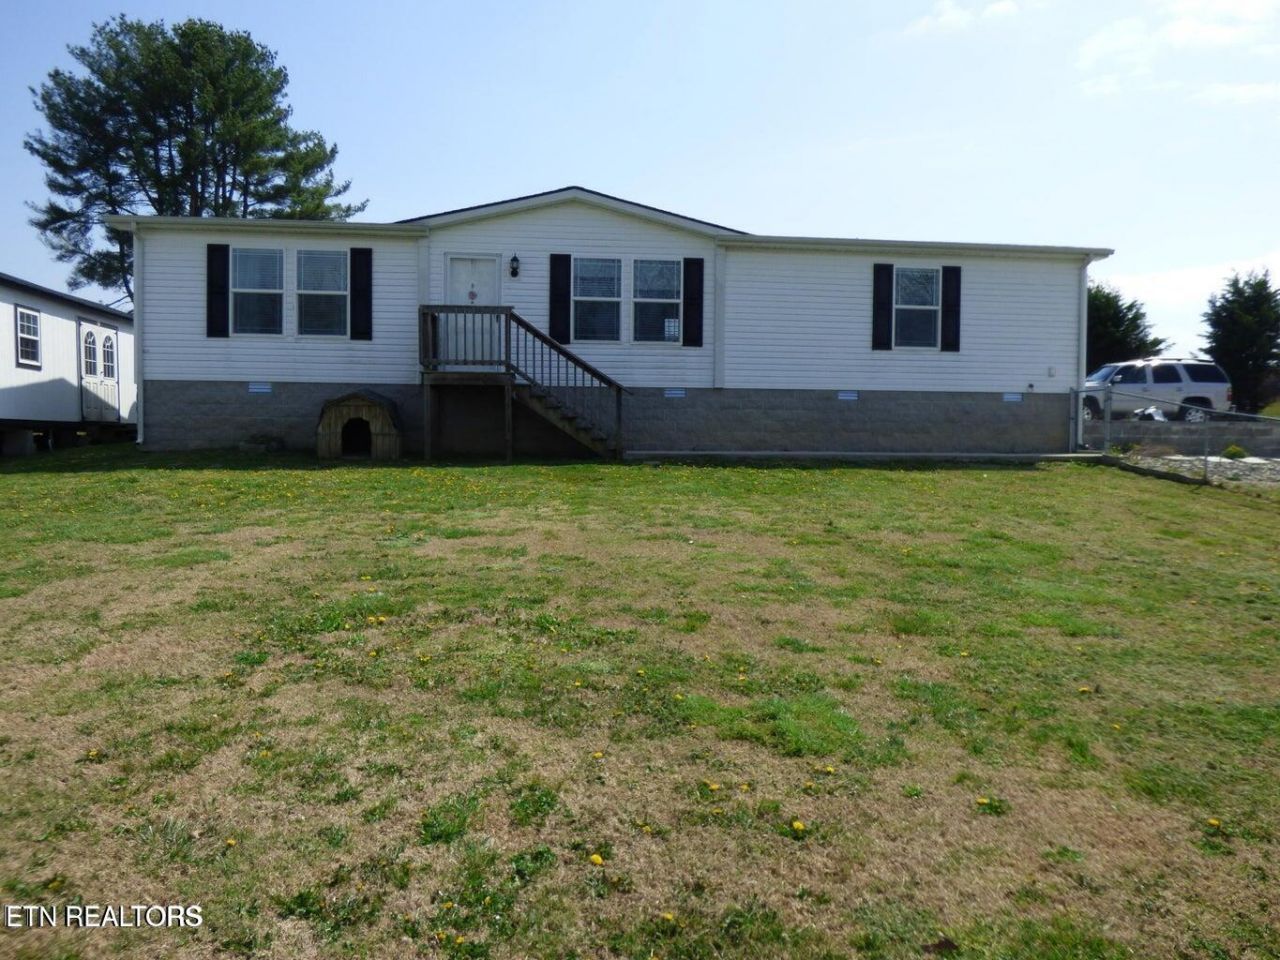
LOOK NEW LOWER PRICE AND THIS HOME HAS BEEN PRESSURE WASHED, CLEANED INSIDE ,LAWN CUT ,SPRAYED FOR WEEDS AND READY TO MOVE INTO NOW!!! Beautiful mountain view property to build that dream home on with a 1572 Sq Ft modular on the back side of property, great for Mother -Father-Children, In-law or a Care taker, with 3 bedrooms and 2 baths, All appliances and washer and dryer stay with home, it has a gas cook stove and an island in the kitchen, Split bedrooms, the master has a large walk in closet and large bath room with double sinks, soaking tub, and walk in shower, this property has 2 large outbuildings/ workshop and gazebo, some of the property is fenced with a dog lot at the lower end. This property is in a great area, not far from town, hospital and shopping!! Call For Showing Appointment !! MOTIVATED SELLER !!!!!
Property Features
Property Type: Residential - Single Family
Cooling: Central Cooling, Ceiling Fan(s)
Fireplaces: 1
Fuel Type: Gas
Heating: Central, Natural Gas
Home Style: Traditional
Lot Size: 1.78 Acres
Amenities
Walk-In Closet(s)
Cathedral Ceiling(s)
Kitchen Island
Eat-in Kitchen
Feature Descriptions
Appliances: Gas Cooktop, Dishwasher, Dryer, Microwave, Range, Self Cleaning Oven
Association Amenities: Other
Exterior: Vinyl Siding, Frame
Flooring: Laminate
HOA Y/N: Yes
Lot: Irregular Lot, Level, Rolling Slope
Parcel #: 162 043.00
Parking: Off-Street Parking
Sewer: Septic Tank, Perc Test On File
Special View Info: Mountain View
SQFT Total: 1572
Utilities: Cable Available (TV Only)
View: Mountain View
Water: Public
Listed By / Shown By
Listed By
Agency Name: Pioneer Realty, Inc.
Shown By
Agency Title: Franklin Realty Inc.
Agency Phone: 865-484-0660

Estimate Your Payment
Estimated Payment
$ 1,852.96 per month $1,768.81 Principal & Interest $0.00 Property Tax (data not provided by mls) $84.15 Homeowner's Insurance
817 Hillendale Rd | MLS# 1358422
This single family home located at 817 Hillendale Rd, Crossville, TN 38572 is currently listed for sale with an asking price of $288,500. This property has 3 bedrooms and 2 full baths with 1572 sq. ft. Hillendale Rd is located in the Looney and Tollett subdivision. Search Looney And Tollett real estate on www.franklinrealty.com today.