
BEDS2
BATHS2 full
SQUARE FEET2,046
MLS#3619953
STATUSActive
PROPERTY TYPEResidential - Townhouse
SUBDIVISIONNewberry
Property Description
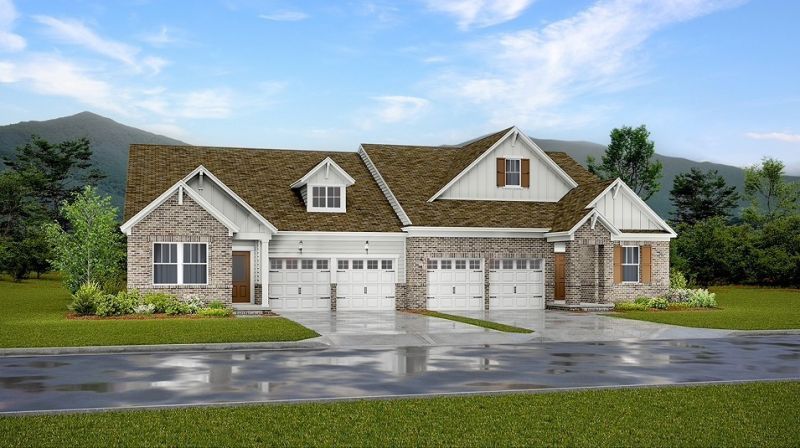
This new attached villa home features a flexible layout and the comfort of single-story living, with a second-floor bonus room to provide additional living space. The front door leads to a foyer with a bedroom and nearby study. Down the hall is the open living area with a patio in the back. Tucked into the corner is the tranquil owner's suite with a private full-sized bathroom.Prices, dimensions and features may vary and are subject to change. Photos are for illustrative purposes only.
Property Features
Property Type: Residential - Townhouse
Basement: None
Cooling: Central Air, Electric
Garage: 2 car attached
Heating: Central
Roof Type: Shingle
Stories: 2.0
Taxes: $0
Year Built: 2026
Amenities
Entrance Foyer
Extra Closets
Open Floorplan
Smart Thermostat
Walk-In Closet(s)
Kitchen Island
Smart Lock(s)
Feature Descriptions
Appliances: Built-In Electric Oven, Built-In Electric Range, Dishwasher, Disposal, Microwave, Refrigerator
Association Amenities: Dog Park, Pickleball Court(s), Playground, Sidewalks, Underground Utilities, Trail(s)
Days on Site: 16
Exterior: Fiber Cement, Brick
Flooring: Carpet, Other, Tile
HOA Fee: 335/ Monthly
Laundry: Electric Dryer Hookup, Washer Hookup
Parking: Garage Faces Front
Parking Notes: Garage Faces Front
Patio/Porch: Porch, Covered, Patio
Security: Carbon Monoxide Detector(s), Smoke Detector(s)
Sewer: Public Sewer
Utilities: Electricity Available, Water Available
Water: Public
Room Sizes
Bedroom 1: 13x15
Bedroom 2: 10x12
Recreation Room: 15x13
Dining Room: 14x10
Living Room: 14x15
Other Room: 10x10
Local Schools
High School: Stewarts Creek High School
Middle School: Stewarts Creek Middle School
Elementary School: Stewarts Creek Elementary School
Listed By / Shown By
Listed By
Agency Name: Lennar Sales Corp.
Agency Phone: 6152368076
Shown By
Agency Title: Franklin Realty Inc.
Agency Phone: 865-484-0660

Estimate Your Payment
Estimated Payment
$ 3,133.52 per month $2,991.22 Principal & Interest $0.00 Property Tax (data not provided by mls) $142.30 Homeowner's Insurance
817 Malbec Drive | MLS# 3619953
This townhouse located at 817 Malbec Drive , Smyrna, TN 37167 is currently listed for sale with an asking price of $487,880. This property was built in 2026 and has 2 bedrooms and 2 full baths with 2046 sq. ft. Malbec Drive is located in the Newberry subdivision. Search Newberry real estate on www.franklinrealty.com today.