
BEDS3
BATHS3 full
SQUARE FEET2,199
MLS#3627753
STATUSActive
PROPERTY TYPEResidential -
SUBDIVISIONStewarts Glen
Property Description
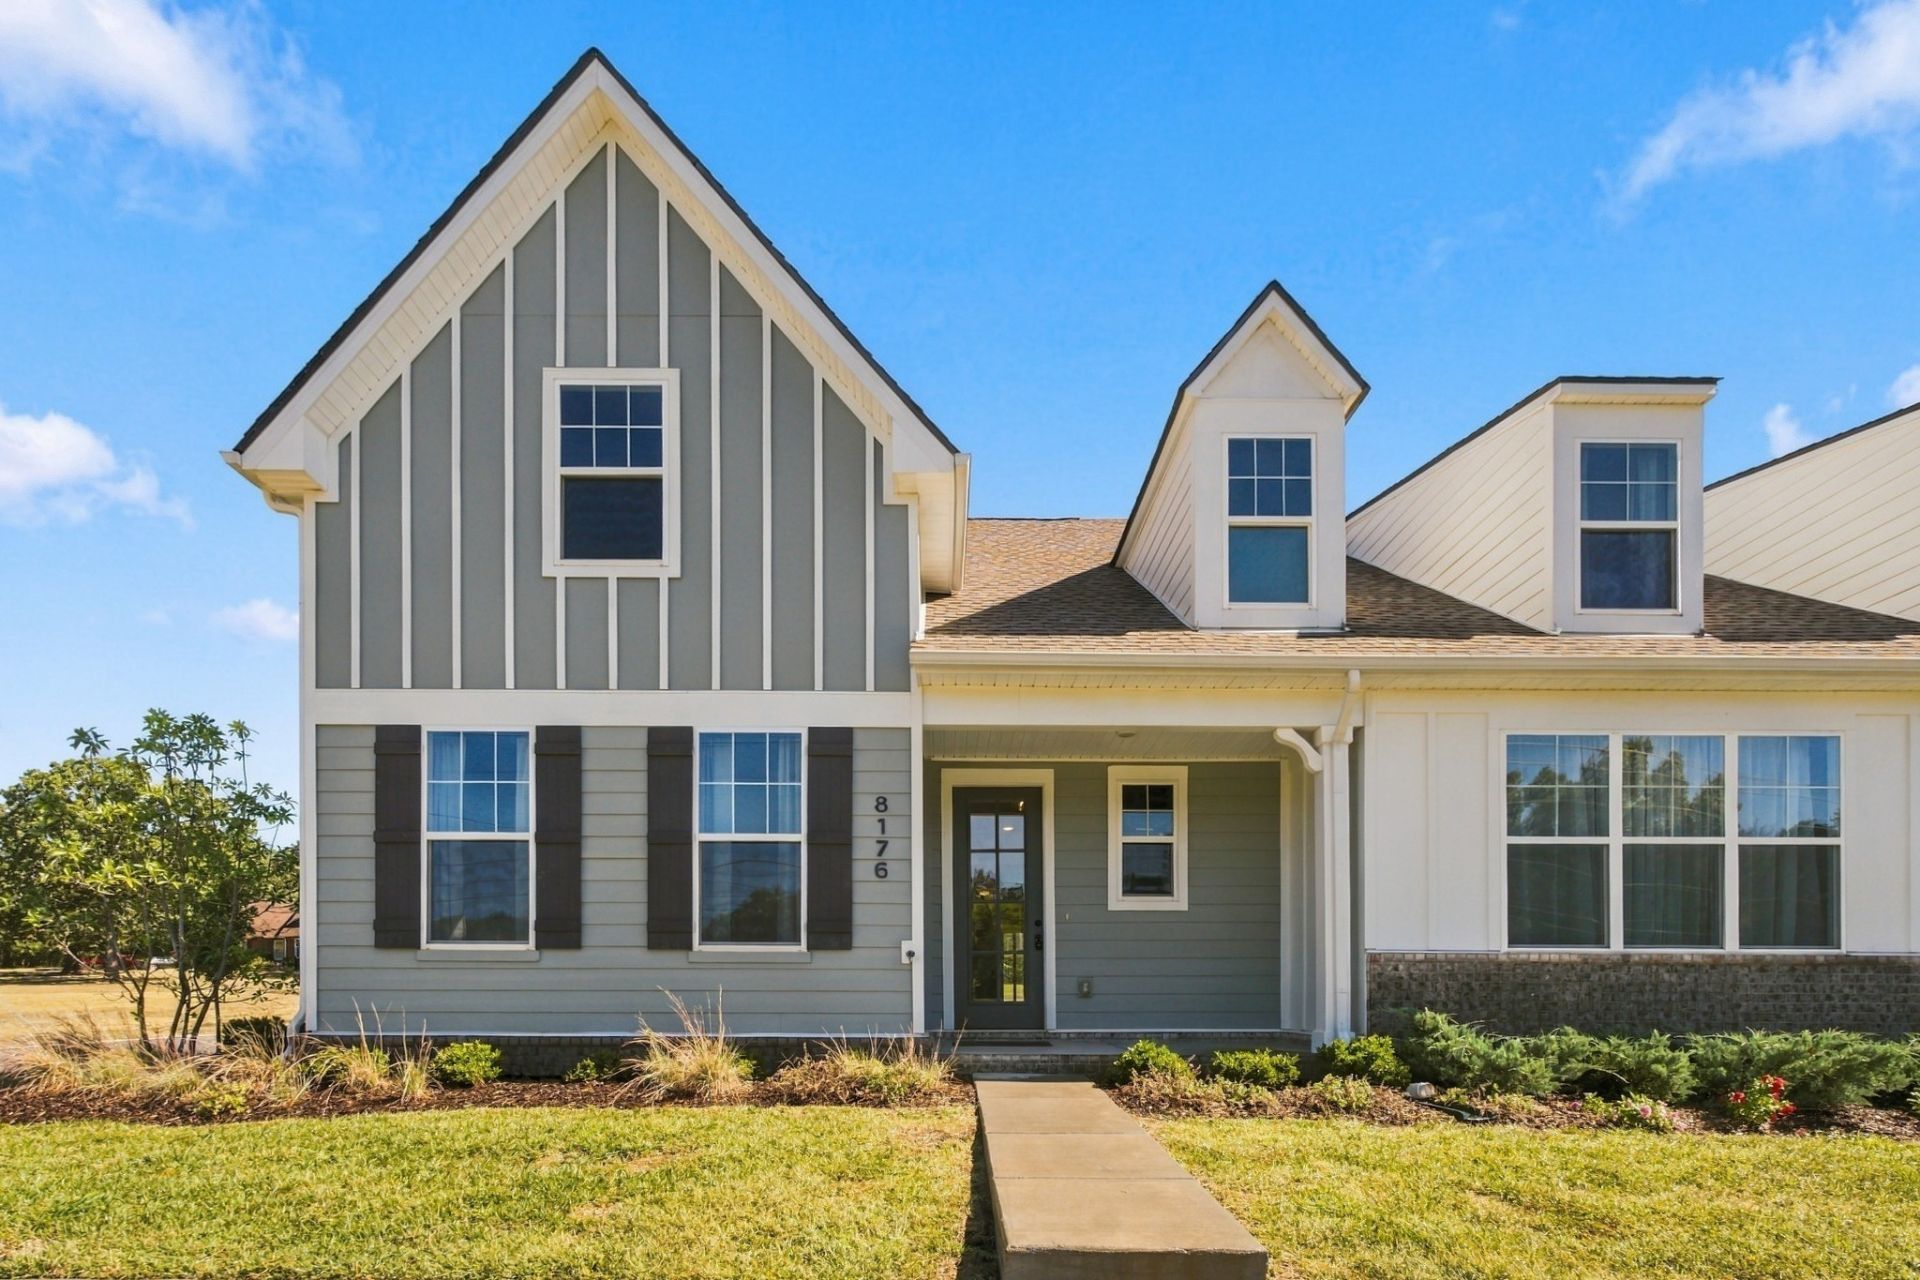
Rare Availability in this nearly new 55+ Community! 2 car garage! The Concord plan (End Unit) features primary and secondary bedrooms on the first floor for ease of living and a third bedroom upstairs for guests. This floor plan is perfect for both relaxation and entertaining. A luxe and roomy place to call home. The spacious layout features an upgraded gourmet kitchen with gas cooktop and double ovens, a living room, and lots of storage. At the time of this listing, this is the only available property in this community!
Property Features
Property Type: Residential -
Basement: None
Cooling: Central Air
Garage: 2 car attached
Heating: Central, Natural Gas
Stories: 2.0
Taxes: $1,888
Year Built: 2024
Feature Descriptions
Appliances: Double Oven, Oven, Cooktop, Dishwasher, Microwave
Association Amenities: Fifty Five and Up Community, Sidewalks, Underground Utilities, Trail(s)
Days on Site: 1
Exterior: Fiber Cement, Brick
Flooring: Carpet, Tile, Vinyl
HOA Fee: 200/ Monthly
Parcel#: 054M F 02100 R0137179
Parking: Garage Faces Rear
Parking Notes: Garage Faces Rear
Patio/Porch: Patio, Covered
Sewer: Public Sewer
Utilities: Natural Gas Available, Water Available
Water: Public
Room Sizes
Bedroom 1: 13x16
Bedroom 2: 11x15
Bedroom 3: 13x13
Recreation Room: 17x13
Kitchen: 16x11
Living Room: 22x16
Local Schools
High School: Stewarts Creek High School
Middle School: Stewarts Creek Middle School
Elementary School: Stewarts Creek Elementary School
Listed By / Shown By
Listed By
Agency Name: Blue Skies Realty, LLC
Agency Phone: 6159695475
Shown By
Agency Title: Franklin Realty Inc.
Agency Phone: 865-484-0660

Estimate Your Payment
Estimated Payment
$ 2,629.44 per month $2,359.84 Principal & Interest $157.33 Property Tax $112.26 Homeowner's Insurance
8176 Rocky Fork Almaville Rd | MLS# 3627753
This home located at 8176 Rocky Fork Almaville Rd , Smyrna, TN 37167 is currently listed for sale with an asking price of $384,900. This property was built in 2024 and has 3 bedrooms and 3 full baths with 2199 sq. ft. Rocky Fork Almaville Rd is located in the Stewarts Glen subdivision. Search Stewarts Glen real estate on www.franklinrealty.com today.