
BEDS4
BATHS3 full
SQUARE FEET2,605
MLS#1351084
STATUSActive
PROPERTY TYPEResidential - Single Family
SUBDIVISIONStrawberry Hills Phase 1
Property Description
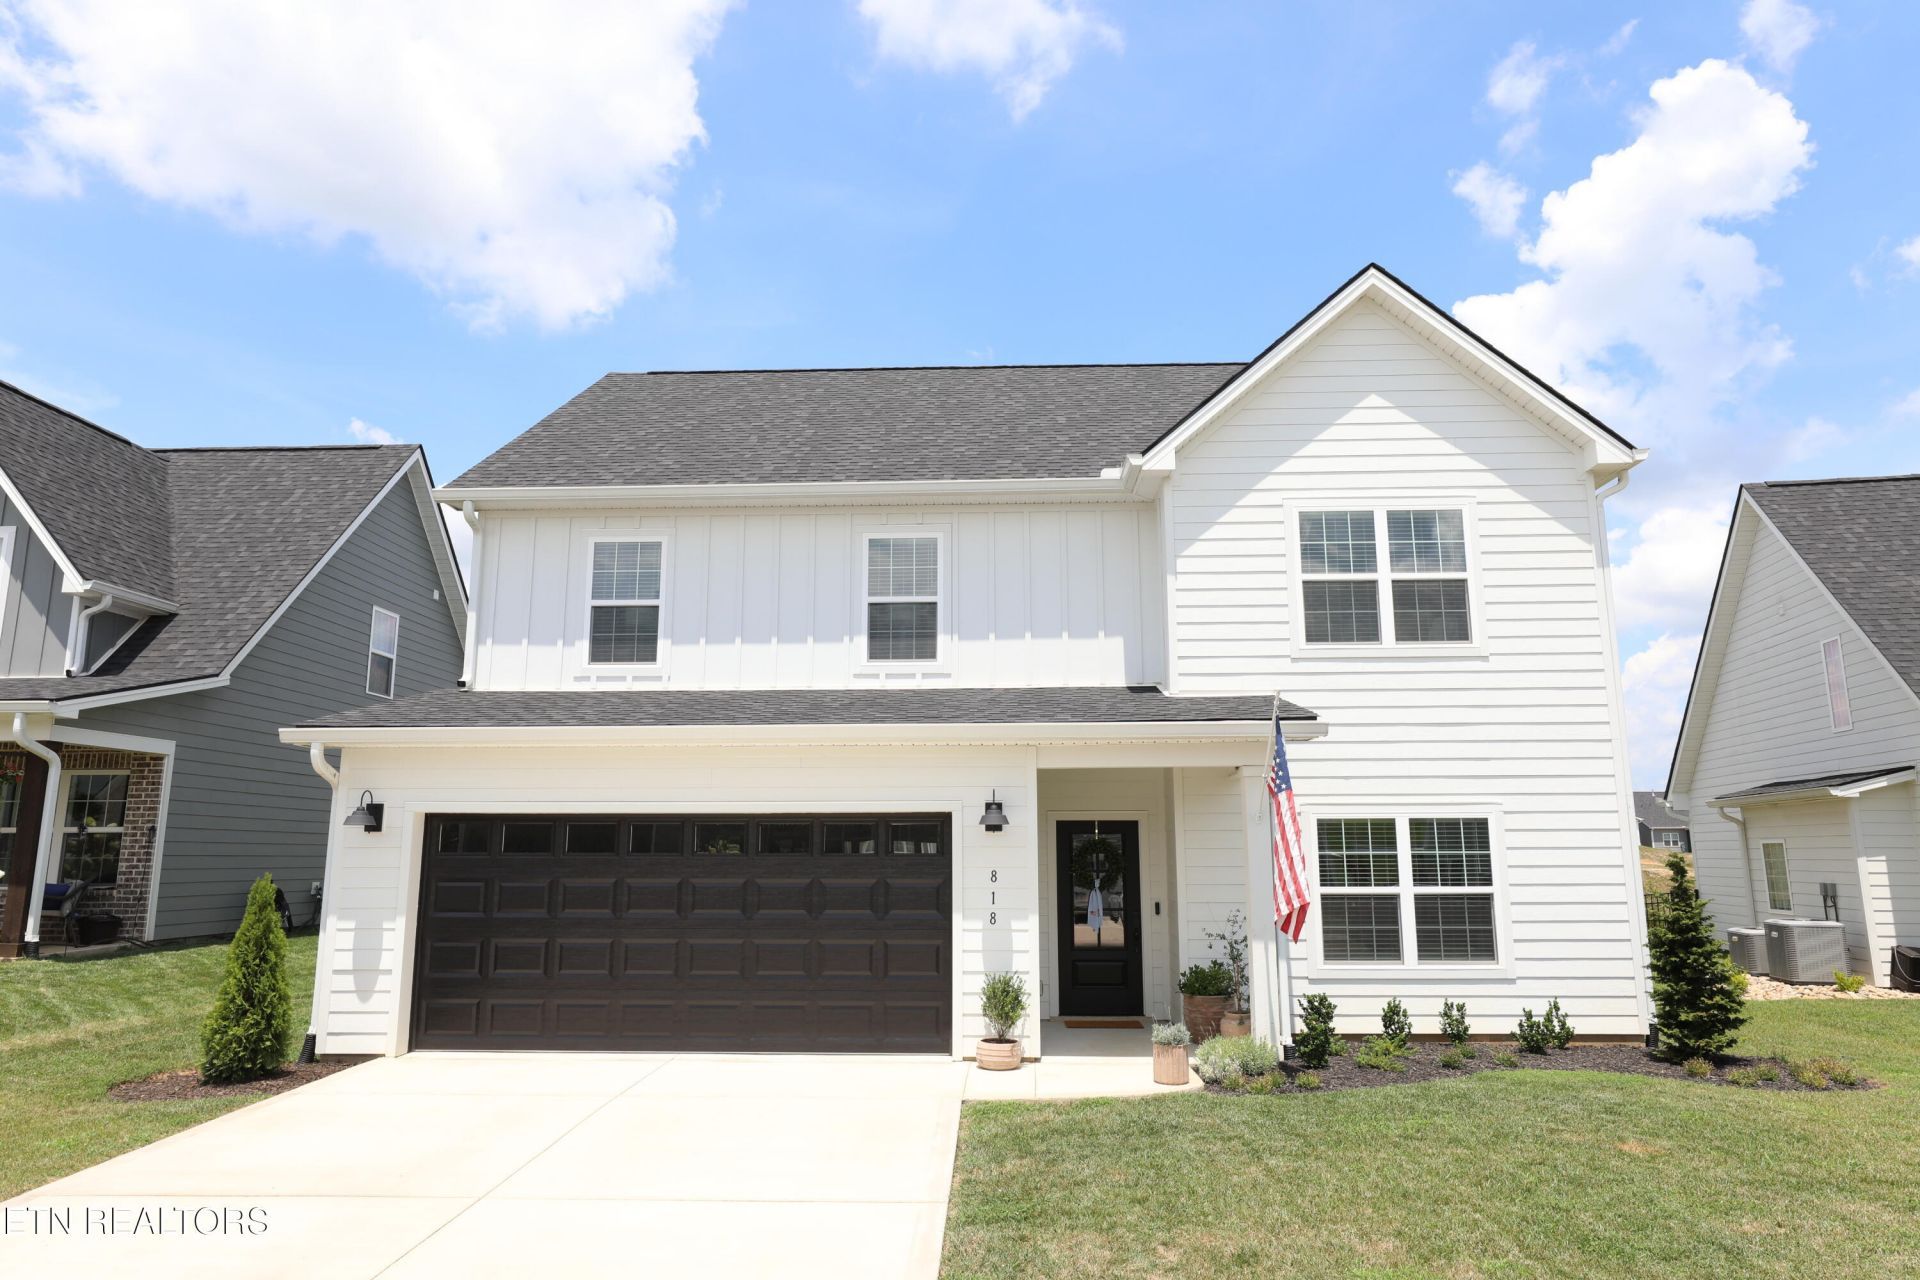
Welcome to a home that truly has it all- thoughtfully and heavily upgraded, move-in ready, and nestled in one of the areas most desireable newer communities. This home has been upgraded to include 4 true bedrooms and 3 full bathrooms, offering extra flexibility for guests, a home office, or a growing family. Inside you will find an open concept layout with beautiful quartz countertops,deluxe LVP flooring throughout, a spacious kitchen perfect for entertaining, and a cozy indoor fireplace. Step outside and you will discover one of this homes biggest advantages- a large , spacious,fully fenced backyard complete with a screened-in porch and outdoor fireplace, creating the perfect space for relaxing evenings, entertaining friends, or letting kids and pets play. Located in a welcoming neighborhood featuring a community pool and playground, this home offers the perfect balance of modern living and family friendly amenities while being convenient to everything Knoxville has to offer. This home is move in ready. If you're looking for a home that offers everything, this is the one for you. Call today and set up your showing.
Property Features
Property Type: Residential - Single Family
Cooling: Central Cooling
Fireplaces: 2
Fuel Type: Electric, Gas
Garage: 2
Heating: Central, Natural Gas, Electric
Home Style: Traditional
Lot Size: 0.17 Acres
Amenities
Walk-In Closet(s)
Kitchen Island
Pantry
Eat-in Kitchen
Windows - Vinyl
Feature Descriptions
Appliances: Tankless Water Heater, Gas Cooktop, Dishwasher, Disposal, Microwave, Range, Refrigerator
Association Amenities: Swimming Pool, Playground
Community Features: Sidewalks
Days on Site: 3
Exterior: Cement Siding, Brick, Block, Frame
Fireplace: Gas, Brick, Gas Log
Flooring: Vinyl, Tile
HOA Y/N: Yes
Lot: Level
Lot Dimensions: 60.00 x 120.00
Parcel #: 072ED091
Parking: Garage Door Opener, Main Level
Security Features: Smoke Detector
Sewer: Public Sewer
Special View Info: Other
SQFT Total: 2605
Swimming Pool: Yes
View: Other
Water: Public
Local Schools
High School: Carter
Middle School: Chilhowee
Elementary School: Sunnyview
Listed By / Shown By
Listed By
Agency Name: Realty Executives Associates
Shown By
Agency Title: Franklin Realty Inc.
Agency Phone: 865-484-0660

Estimate Your Payment
Estimated Payment
$ 3,756.65 per month $3,586.06 Principal & Interest $0.00 Property Tax (data not provided by mls) $170.60 Homeowner's Insurance
818 Berry Basket Drive | MLS# 1351084
This single family home located at 818 Berry Basket Drive, Knoxville, TN 37924 is currently listed for sale with an asking price of $584,900. This property has 4 bedrooms and 3 full baths with 2605 sq. ft. Berry Basket Drive is located in the Strawberry Hills Phase 1 subdivision. Search Strawberry Hills Phase 1 real estate on www.franklinrealty.com today.