
BEDS4
BATHS4 full 1 partial
SQUARE FEET3,576
MLS#3630607
STATUSActive
PROPERTY TYPEResidential - Single Family
Property Description
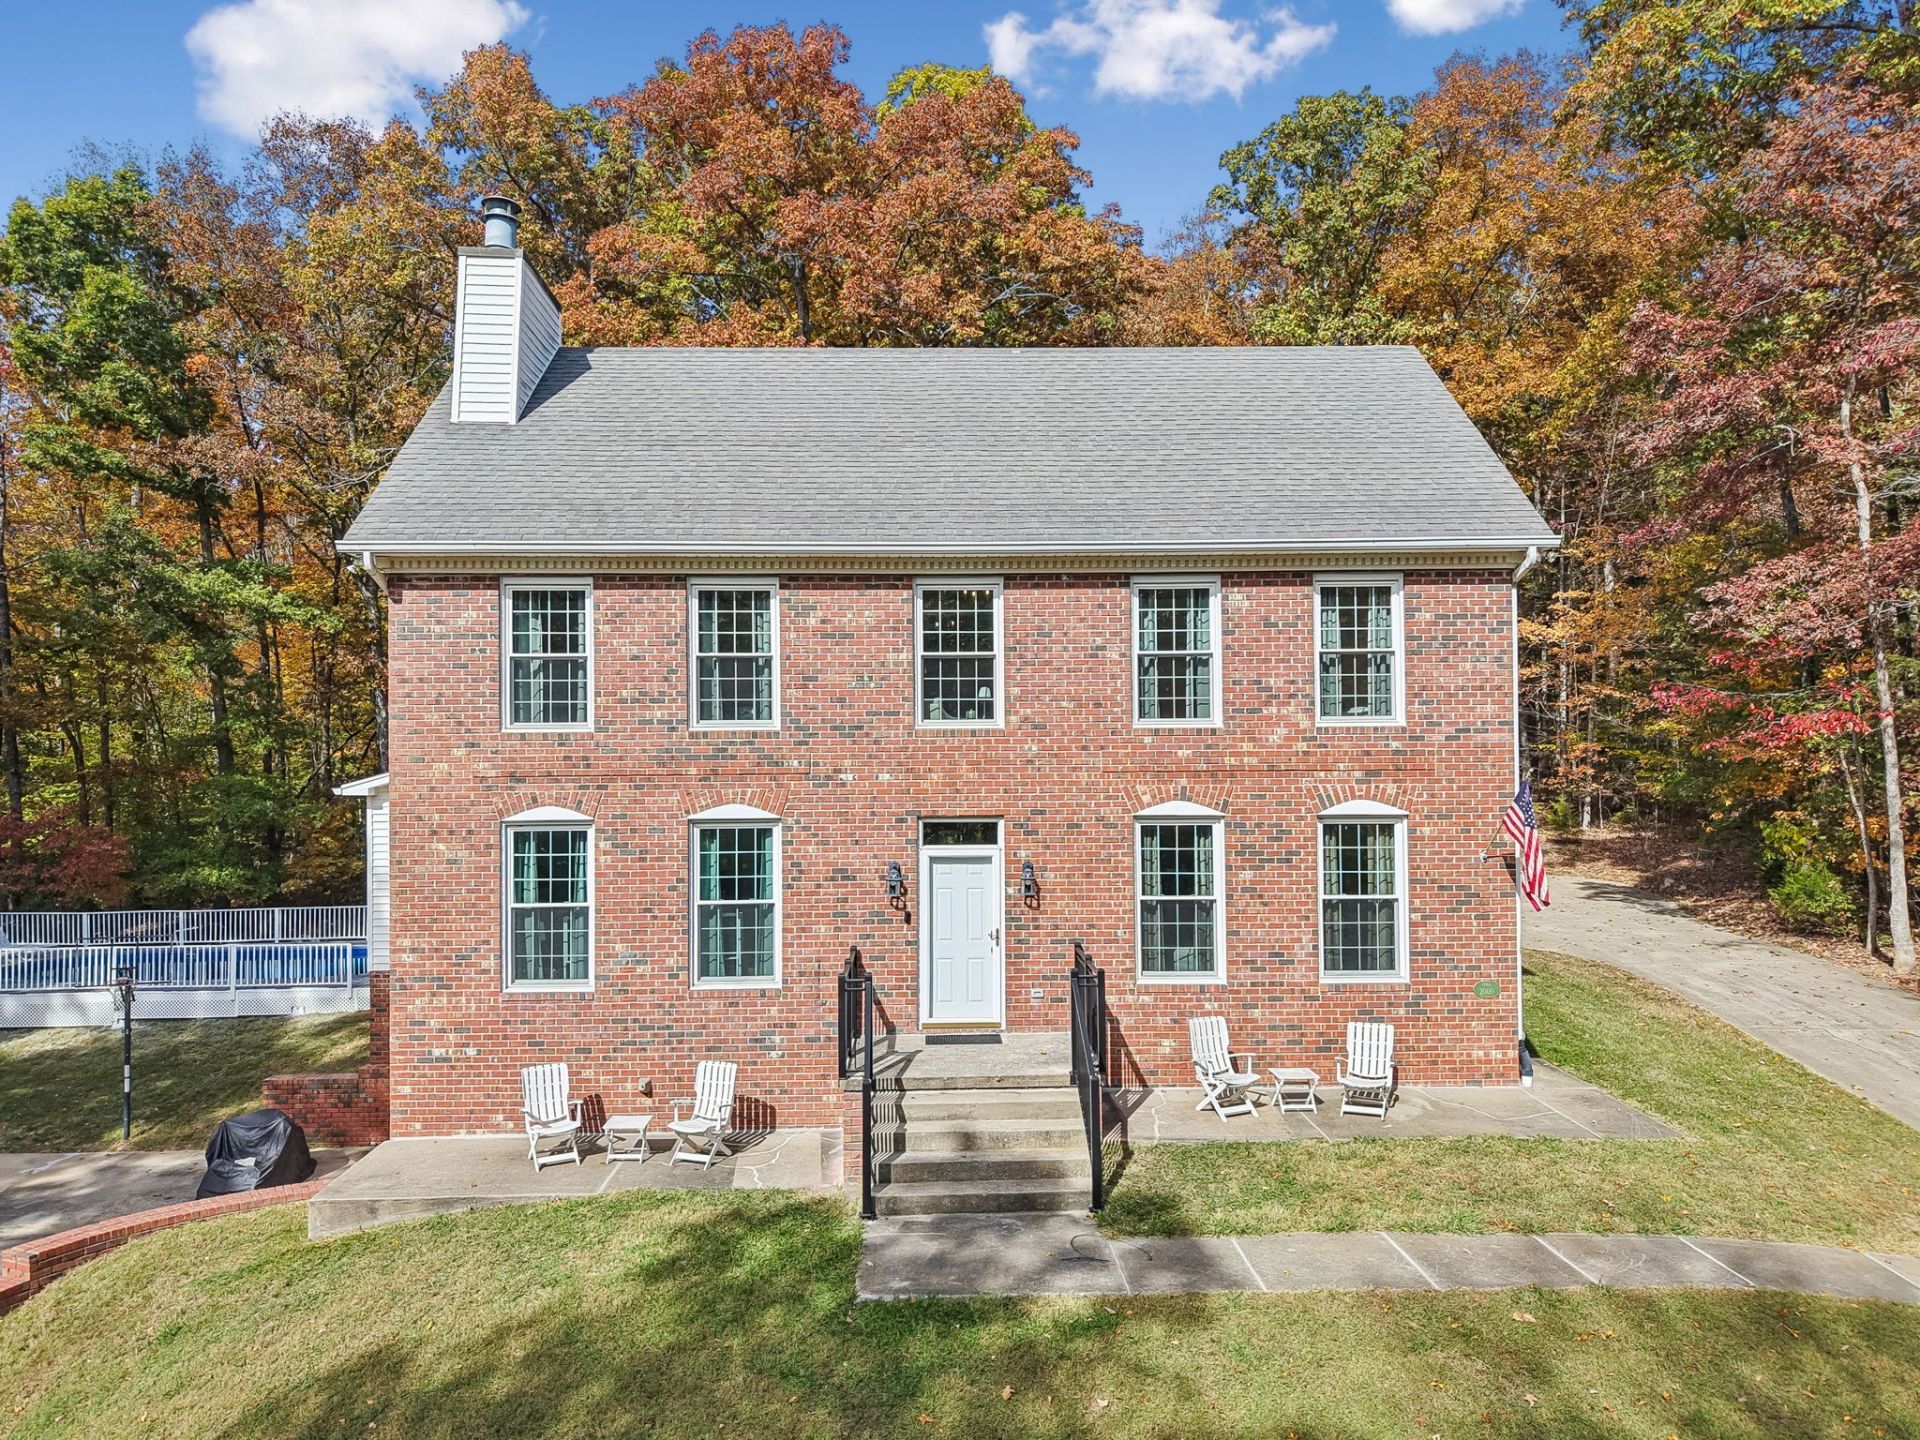
Custom-built Colonial home on 23.5 acres in Charlotte, TN, offering 3,576 sq ft of finished living space, 3 bedrooms, 4 full bathrooms, and 1 half bathroom. The property features wooded acreage, a stocked fishing pond with dock, and a 33' x 18' pool. The main level includes a primary suite with a remodeled bathroom, soaking tub, and custom tile shower; a formal living and dining room combination; and an open kitchen and family room combination. The updated kitchen features custom cabinetry and quartz countertops. Just off the family room, a heated and cooled sunroom/home office offers hardwood floors, expansive windows overlooking the pool and wooded acreage, and direct access to the deck and pool area. The second floor includes an additional suite with a remodeled bathroom and a bonus room with kitchenette. A spacious unfinished third-level attic provides additional storage. Interior features include hardwood flooring, four fireplaces, and a tankless water heater. The unfinished basement includes a full bathroom, workshop space, and garage access.
Property Features
Property Type: Residential - Single Family
Basement: Yes
Basement: Full, Unfinished, Walk-Out Access
Cooling: Central Air
Fireplaces: 4
Garage: 1 car attached
Heating: Central
Lot Size: 23.40 Acres
Stories: 2.0
Taxes: $2,708
Year Built: 2000
Amenities
Kitchen Island
Feature Descriptions
Appliances: Double Oven, Gas Oven, Gas Range, Dishwasher, Dryer, Microwave, Refrigerator, Washer
Days on Site: 1
Exterior: Brick
Flooring: Wood, Tile
Parcel#: 065 01200 000
Parking: Basement
Parking Notes: Basement
Sewer: Septic Tank
Utilities: Water Available
Water: Public
Room Sizes
Bedroom 1: 17x14
Bedroom 2: 17x14
Recreation Room: 12x15
Dining Room: 15x11
Kitchen: 16x16
Living Room: 15x12
Local Schools
High School: Creek Wood High School
Middle School: Charlotte Middle School
Elementary School: Charlotte Elementary
Listed By / Shown By
Listed By
Agency Name: eXp Realty
Agency Phone: 8885195113
Shown By
Agency Title: Franklin Realty Inc.
Agency Phone: 865-484-0660

Estimate Your Payment
Estimated Payment
$ 6,198.80 per month $5,701.89 Principal & Interest $225.67 Property Tax $271.25 Homeowner's Insurance
818 Town Branch Rd | MLS# 3630607
This single family home located at 818 Town Branch Rd , Charlotte, TN 37036 is currently listed for sale with an asking price of $930,000. This property was built in 2000 and has 4 bedrooms and 4 full and 1 partial baths with 3576 sq. ft. Search Charlotte real estate on www.franklinrealty.com today.