
BEDS3
BATHS1 full
SQUARE FEET1,371
MLS#3622445
STATUSActive
PROPERTY TYPEResidential - Single Family
SUBDIVISIONRichland Homes
Property Description
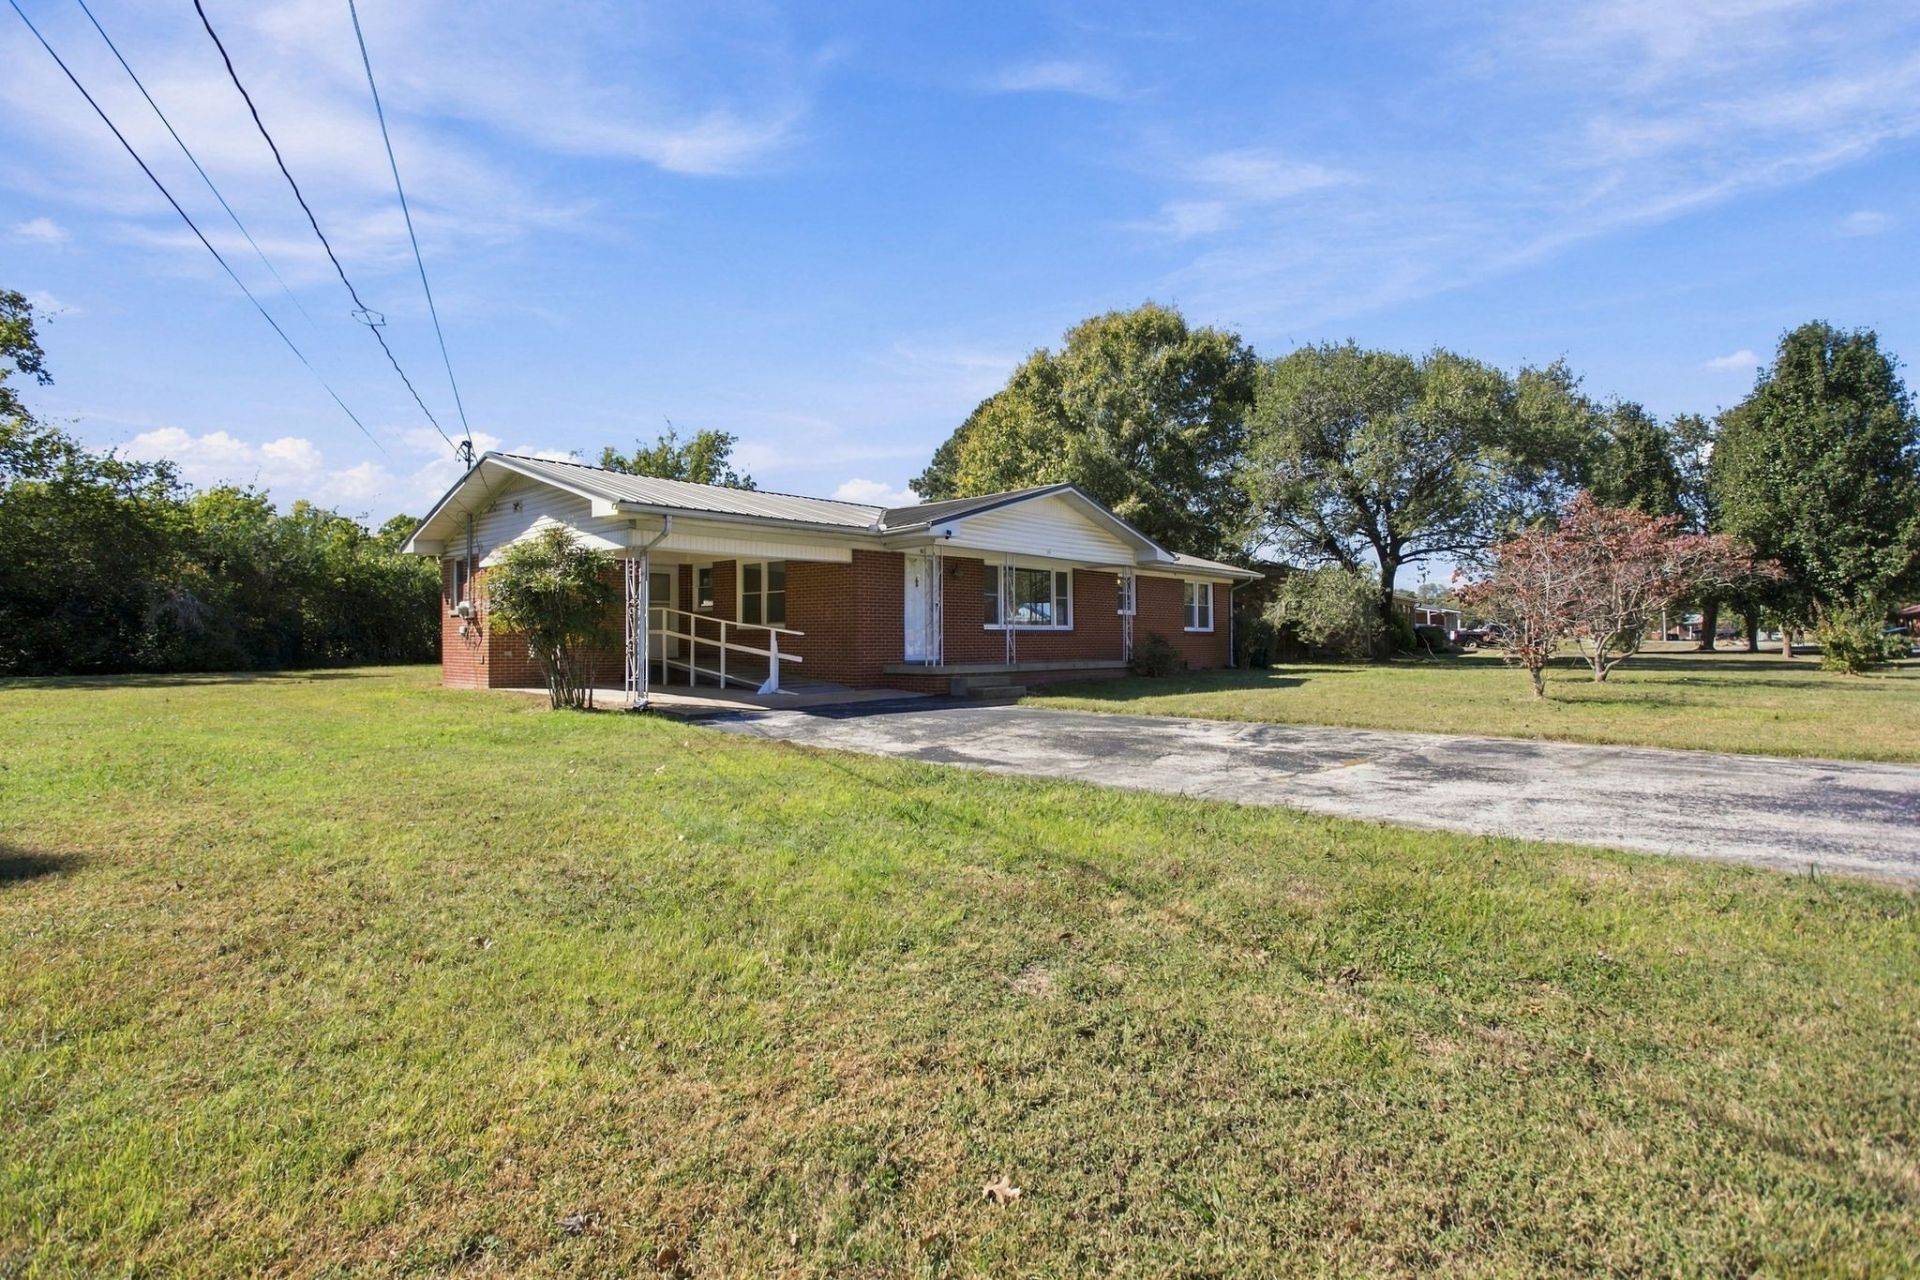
Classic Charm, Major Updates & Everyday Convenience - this home offers peace of mind with numerous recent improvements, including a newer metal roof installed in 2020, replacement windows installed 2024, a new HVAC system in 2024, and replacement of the water service line to the home in 2024. Inside, enjoy the timeless appeal of original hardwood flooring, including beneath the carpeted areas, offering the opportunity to uncover even more of the home's original charm. The bathroom received an update in 2024, including the installation of a handicap-accessible shower for added comfort and accessibility. The large kitchen is equipped with newer appliances purchased in 2023, all of which remain with the home, including the washer, dryer, and freezer - adding convenience and value for the next owner. Outside, the backyard features a storage shed with electricity, providing flexible space for hobbies, storage, or a workshop. The location is another standout feature, steps from the local Richland community park and Pulaski Skate Park, offering easy access to outdoor recreation and neighborhood amenities without the HOA.
Property Features
Property Type: Residential - Single Family
Basement: Crawl Space
Cooling: Ceiling Fan(s), Central Air, Electric
Heating: Central, Natural Gas
Home Style: Ranch
Lot Size: 0.34 Acres
Roof Type: Metal
Stories: 1.0
Taxes: $1,028
Year Built: 1964
Amenities
Built-in Features
Ceiling Fan(s)
High Speed Internet
Feature Descriptions
Accessibility: Accessible Approach with Ramp
Appliances: Electric Oven, Cooktop, Dishwasher, Dryer, Freezer, Microwave, Refrigerator, Stainless Steel Appliance(s), Washer
Days on Site: 10
Exterior: Brick
Flooring: Carpet, Wood, Vinyl
Laundry: Electric Dryer Hookup, Washer Hookup
Lot: Level
Lot Dimensions: 125X150
Parcel#: 096K G 00800 000
Parking: Attached
Parking Notes: Attached
Patio/Porch: Porch, Covered
Security: Smoke Detector(s)
Sewer: Public Sewer
Topography: Level
Utilities: Electricity Available, Natural Gas Available, Water Available, Cable Connected
Water: Public
Room Sizes
Bedroom 1: 17x12
Bedroom 2: 16x12
Bedroom 3: 12x14
Kitchen: 15x12
Living Room: 26x13
Local Schools
High School: Giles Co High School
Middle School: Bridgeforth Middle School
Elementary School: Pulaski Elementary
Listed By / Shown By
Listed By
Agency Name: eXp Realty
Agency Phone: 8885195113
Shown By
Agency Title: Franklin Realty Inc.
Agency Phone: 865-484-0660

Estimate Your Payment
Estimated Payment
$ 1,433.80 per month $1,286.91 Principal & Interest $85.67 Property Tax $61.22 Homeowner's Insurance
819 Murrey Dr | MLS# 3622445
This single family home located at 819 Murrey Dr, Pulaski, TN 38478 is currently listed for sale with an asking price of $209,900. This property was built in 1964 and has 3 bedrooms and 1 full baths with 1371 sq. ft. Murrey Dr is located in the Richland Homes subdivision. Search Richland Homes real estate on www.franklinrealty.com today.