
BEDS1
BATHS1 full 1 partial
SQUARE FEET1,008
MLS#3611521
STATUSActive
PROPERTY TYPEResidential - Single Family
SUBDIVISIONBuffalo Run Estates
Property Description
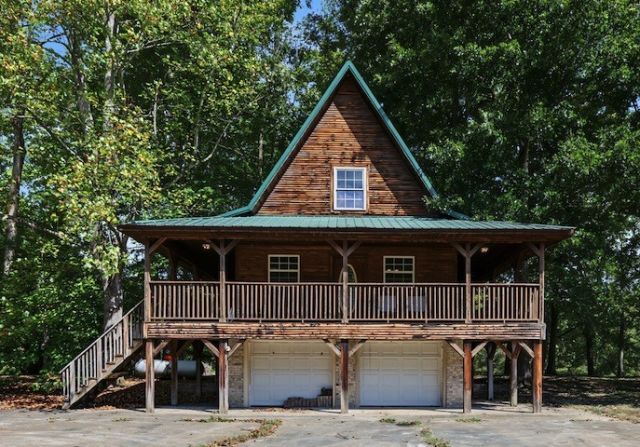
AMISH-BUILT A-FRAME on the BUFFALO RIVER, with the opportunity to own 5.54 ACRES! The cabin sits on 2.12 acres with river frontage. Adjoining Lot 26 (1.88 acres) and Lot 27 (1.54 acres) are ALSO AVAILABLE FOR PURCHASE, and each percs for 2-3 bedrooms. Preferential pricing is available when purchasing the cabin together with one or both adjoining lots.Beautiful tongue-and-groove cedar throughout and a stunning 360-DEGREE WRAPAROUND PORCH bring warmth, character, and views of the surrounding grounds and river. A setting you'll want to slow down and enjoy!The home offers 1,008 square feet of finished living space, with a spacious living room, kitchen, and full bathroom on the main level. Upstairs includes a bedroom, loft, and half bathroom. A full unfinished basement provides additional storage, while a metal roof and concrete parking area complete the property.
Property Features
Property Type: Residential - Single Family
Basement: Yes
Basement: Full, Unfinished
Cooling: Electric, Wall/Window Unit(s)
Heating: Propane, Wall Furnace
Home Style: Rustic
Lot Size: 2.12 Acres
Roof Type: Metal
Stories: 2.0
Taxes: $652
Year Built: 2008
Amenities
Ceiling Fan(s)
High Ceilings
Feature Descriptions
Appliances: Electric Oven, Electric Range, Dishwasher, Dryer, Microwave, Refrigerator, Washer
Days on Site: 4
Exterior: Other, Wood Siding
Flooring: Wood
Laundry: Electric Dryer Hookup, Washer Hookup
Parcel#: 016 00430 000
Parking: Concrete
Parking Notes: Concrete
Patio/Porch: Deck, Covered, Porch
Security: Fire Alarm, Smoke Detector(s)
Sewer: Septic Tank
Utilities: Electricity Available, Water Available
Water: Public
Water Features: River Front
Room Sizes
Bedroom 1: 16x10
Recreation Room: 17x13
Kitchen: 12x10
Living Room: 21x13
Local Schools
High School: Summertown High School
Middle School: Summertown Middle
Elementary School: Summertown Elementary
Listed By / Shown By
Listed By
Agency Name: The Ashton Real Estate Group of RE/MAX Advantage
Agency Phone: 6153011631
Shown By
Agency Title: Franklin Realty Inc.
Agency Phone: 865-484-0660

Estimate Your Payment
Estimated Payment
$ 1,396.68 per month $1,281.39 Principal & Interest $54.33 Property Tax $60.96 Homeowner's Insurance
82 N Olivia Ln | MLS# 3611521
This single family home located at 82 N Olivia Ln, Ethridge, TN 38456 is currently listed for sale with an asking price of $209,000. This property was built in 2008 and has 1 bedrooms and 1 full and 1 partial baths with 1008 sq. ft. N Olivia Ln is located in the Buffalo Run Estates subdivision. Search Buffalo Run Estates real estate on www.franklinrealty.com today.