
BEDS0
BATHS
SQUARE FEET836
MLS#1349417
STATUSActive
PROPERTY TYPEResidential - Single Family
Property Description
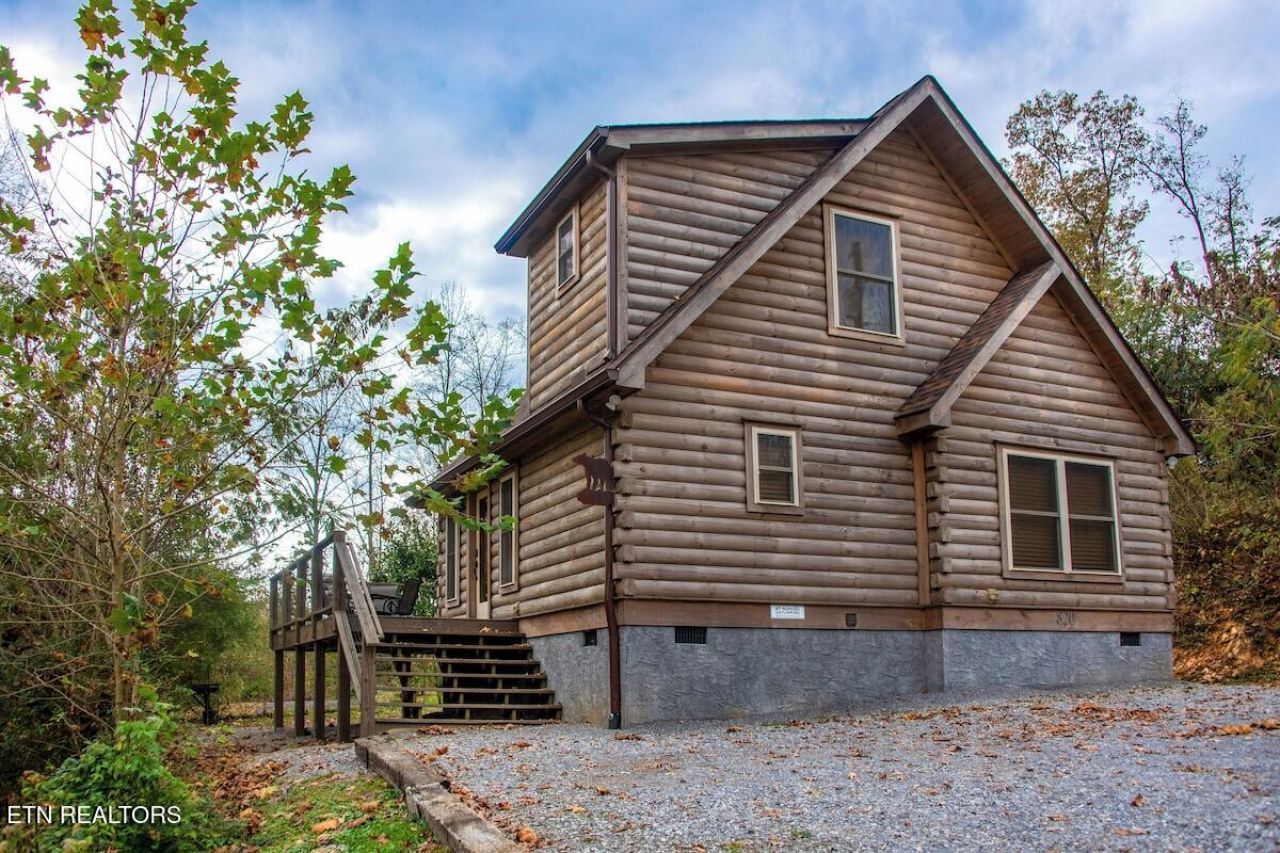
Just off Highway 321 and inside Gatlinburg's city limits, this 2020-built log cabin comes with something rare: an active short-term rental history and a location guests already love. Hop the trolley and skip the downtown parking search altogether, with Ripley's Aquarium, Anakeesta, and the Great Smoky Mountains National Park entrance all within a couple of miles.Two bedrooms and two full baths fill 836 square feet across two stories, fully furnished and rental-ready. Hardwood floors, a freestanding electric fireplace, and a wrap-around deck give the interior and exterior equal pull for guests booking their stay. City water and sewer keep maintenance simple, a heat pump and central cooling keep utility costs predictable, and there's no HOA dictating how you run it.The 0.21-acre lot still has room to grow. Space for a pergola and hot tub sits ready and waiting, along with plenty of ground for grilling and yard games to enjoy mountain days. For an investor building a Smoky Mountain portfolio or anyone wanting a low-maintenance mountain getaway, this cabin already does the hard part: it's proven itself as a rental, and it's ready for its next owner to pick up where it left off.
Property Features
Property Type: Residential - Single Family
Cooling: Central Cooling, Ceiling Fan(s)
Fireplaces: 1
Fuel Type: Electric
Heating: Central, Heat Pump, Electric
Home Style: Cabin, Log
Lot Size: 0.50 Acres
Amenities
Walk-In Closet(s)
Pantry
Feature Descriptions
Appliances: Dishwasher, Dryer, Microwave, Range, Refrigerator, Washer
Exterior: Frame, Log
Fireplace: Electric, Free Standing
Flooring: Hardwood
Lot: Irregular Lot, Level
Parcel #: 127A A 02500 000
Parking: Off-Street Parking
Security Features: Smoke Detector
Sewer: Public Sewer
SQFT Total: 836
Water: Public
Listed By / Shown By
Listed By
Agency Name: eXp Realty, LLC
Shown By
Agency Title: Franklin Realty Inc.
Agency Phone: 865-484-0660

Estimate Your Payment
Estimated Payment
$ 3,041.16 per month $2,903.06 Principal & Interest $0.00 Property Tax (data not provided by mls) $138.10 Homeowner's Insurance
820 Crest View Drive | MLS# 1349417
This single family home located at 820 Crest View Drive, Gatlinburg, TN 37738 is currently listed for sale with an asking price of $473,500. This property with 836 sq. ft. Search Gatlinburg real estate on www.franklinrealty.com today.