
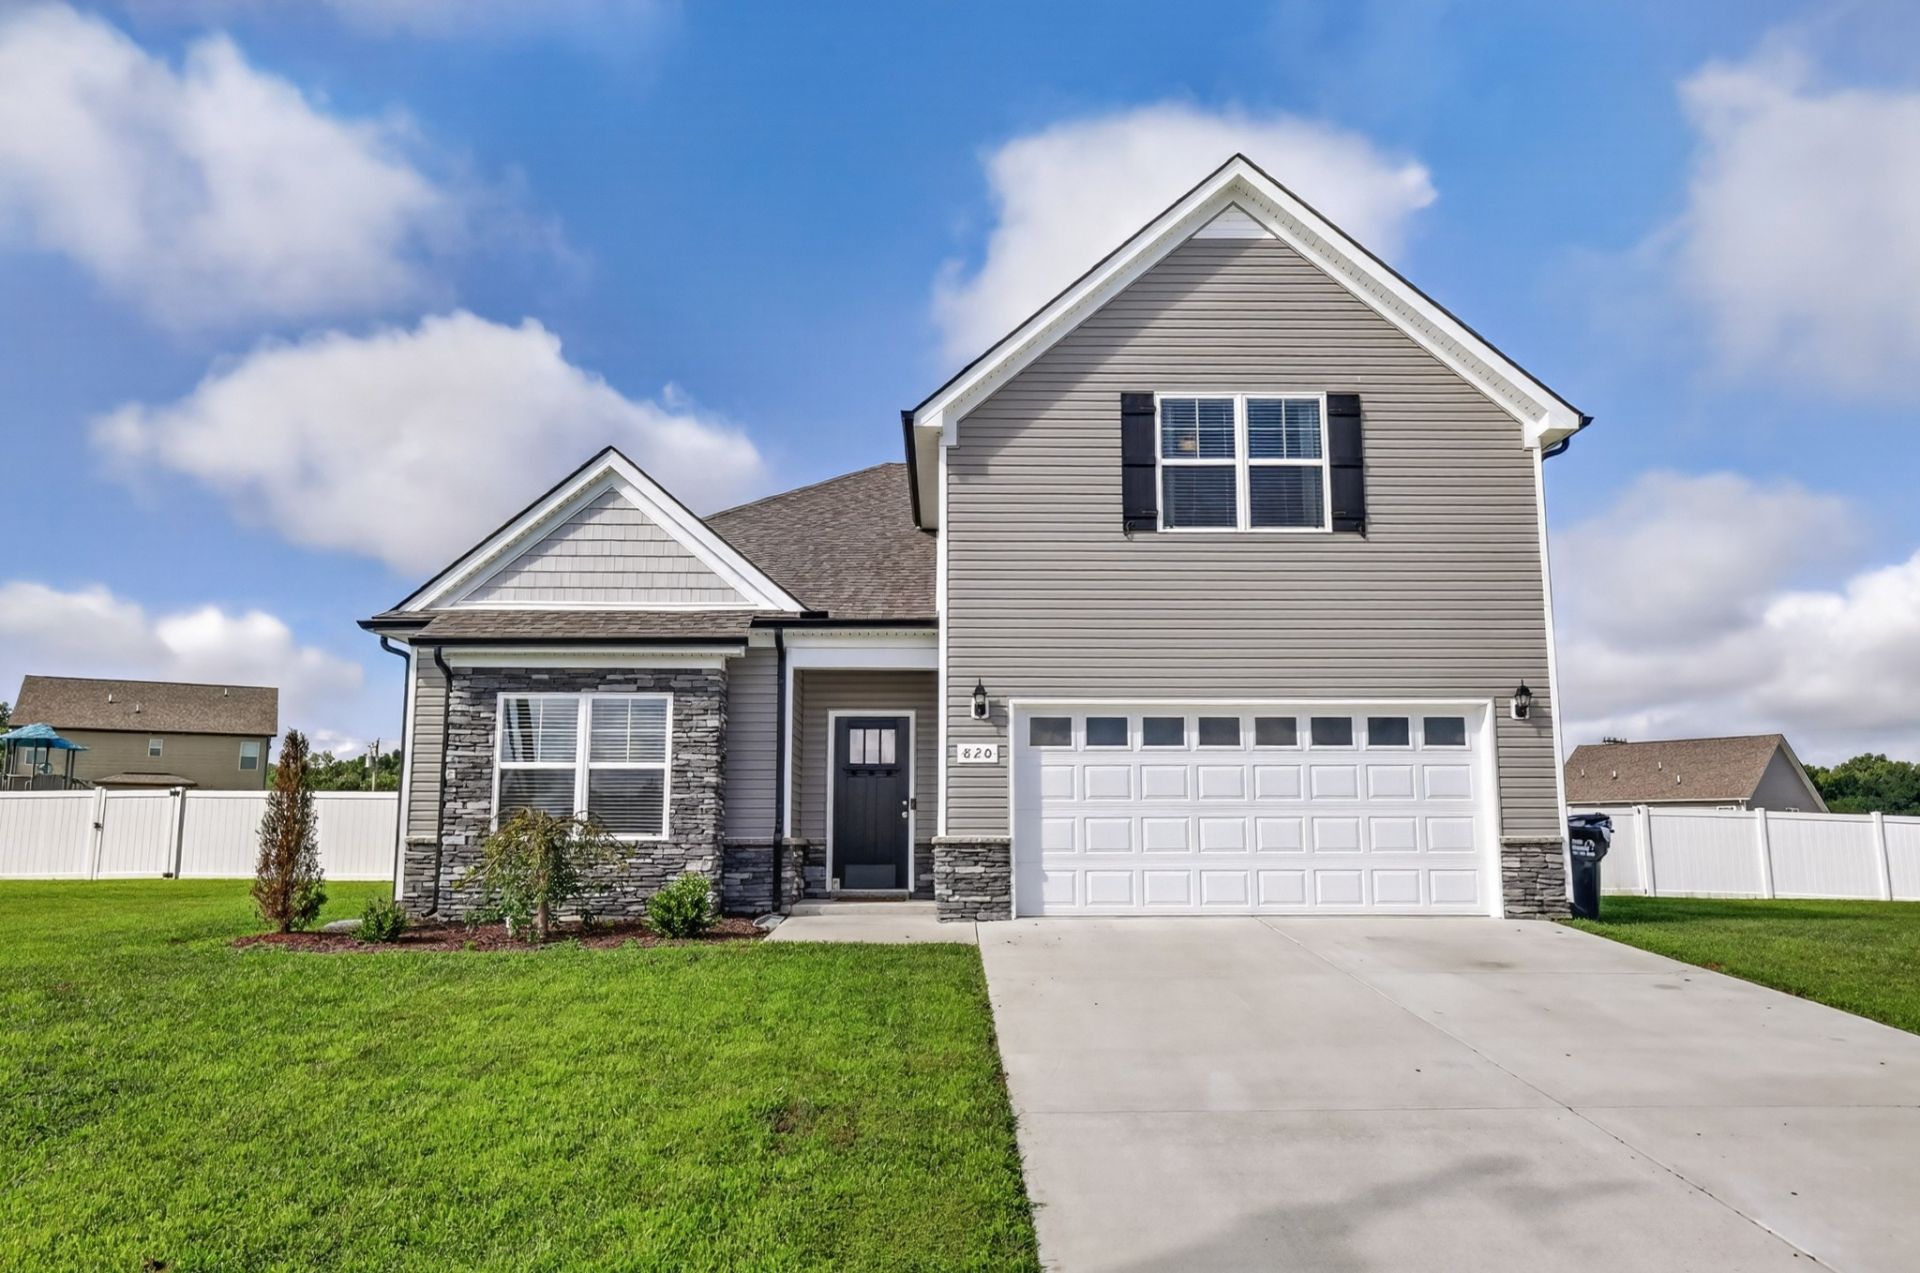
BEDS3
BATHS3 full
SQUARE FEET2,234
MLS#3305060
STATUSActive
PROPERTY TYPEResidential - Single Family
SUBDIVISIONCreeksbend
Property Description
Immaculate and lovingly cared for this home features a very livable floor plan. The spacious great room is open to the kitchen. There is a convenient center island and lots of cabinet and counter space. All three bedrooms are on the main floor which is perfect for keeping little ones close by. Upstairs you'll find a gigantic bonus room with a third full bath. But that's not all! Step outside and relax on the covered patio and don't worry about rover roaming. He's got a big privacy fenced yard. You will enjoy being on quiet cul-de-sac with no thru traffic. This location is convenient to shopping and hopping on 840 for the Nashville/Franklin commute. If you are a little short of cash don't worry this home qualifies for the ZERO DOWNPAYMNET RD LOAN.
Property Features
Property Type: Residential - Single Family
Basement: None
Cooling: Central Air
Garage: 2 car attached
Heating: Central, Electric
Home Style: Contemporary
Lot Size: 0.56 Acres
Roof Type: Shingle
Stories: 2.0
Taxes: $1,770
Year Built: 2023
Amenities
Ceiling Fan(s)
Entrance Foyer
High Ceilings
Open Floorplan
Pantry
Walk-In Closet(s)
Kitchen Island
Feature Descriptions
Accessibility: Accessible Entrance
Appliances: Electric Range, Dishwasher, Microwave
Association Amenities: Underground Utilities, Trail(s)
Days on Site: 80
Exterior: Hardboard Siding, Stone
Fencing: Privacy
Flooring: Carpet, Laminate, Vinyl
HOA Fee: 25/ Monthly
Laundry: Electric Dryer Hookup, Washer Hookup
Lot: Cul-De-Sac
Lot Dimensions: 0.56
Parcel#: 022H D 01300 R0135423
Parking: Garage Door Opener, Garage Faces Front
Parking Notes: Garage Door Opener, Garage Faces Front
Patio/Porch: Patio, Covered
Security: Smoke Detector(s)
Sewer: Public Sewer
Topography: Cul-De-Sac
Utilities: Electricity Available, Water Available
Water: Public
Room Sizes
Bedroom 1: 16x14
Bedroom 2: 11x10
Bedroom 3: 11x10
Recreation Room: 20x18
Dining Room: 13x10
Kitchen: 15x10
Living Room: 20x14
Other Room: 6x5
Local Schools
High School: Siegel High School
Middle School: Siegel Middle School
Elementary School: Walter Hill Elementary
Listed By / Shown By
Listed By
Agency Name: Compass
Agency Phone: 6158964040
Shown By
Agency Title: Franklin Realty Inc.
Agency Phone: 865-484-0660

Estimate Your Payment
Estimated Payment
$ 3,230.41 per month $2,942.91 Principal & Interest $147.50 Property Tax $140.00 Homeowner's Insurance
820 Niles Wood Way | MLS# 3305060
This single family home located at 820 Niles Wood Way, Murfreesboro, TN 37129 is currently listed for sale with an asking price of $480,000. This property was built in 2023 and has 3 bedrooms and 3 full baths with 2234 sq. ft. Niles Wood Way is located in the Creeksbend subdivision. Search Creeksbend real estate on www.franklinrealty.com today.