
BEDS3
BATHS3 full 1 partial
SQUARE FEET1,923
MLS#3602573
STATUSActive
PROPERTY TYPERental - Townhouse
SUBDIVISIONLenox Creekside
Property Description
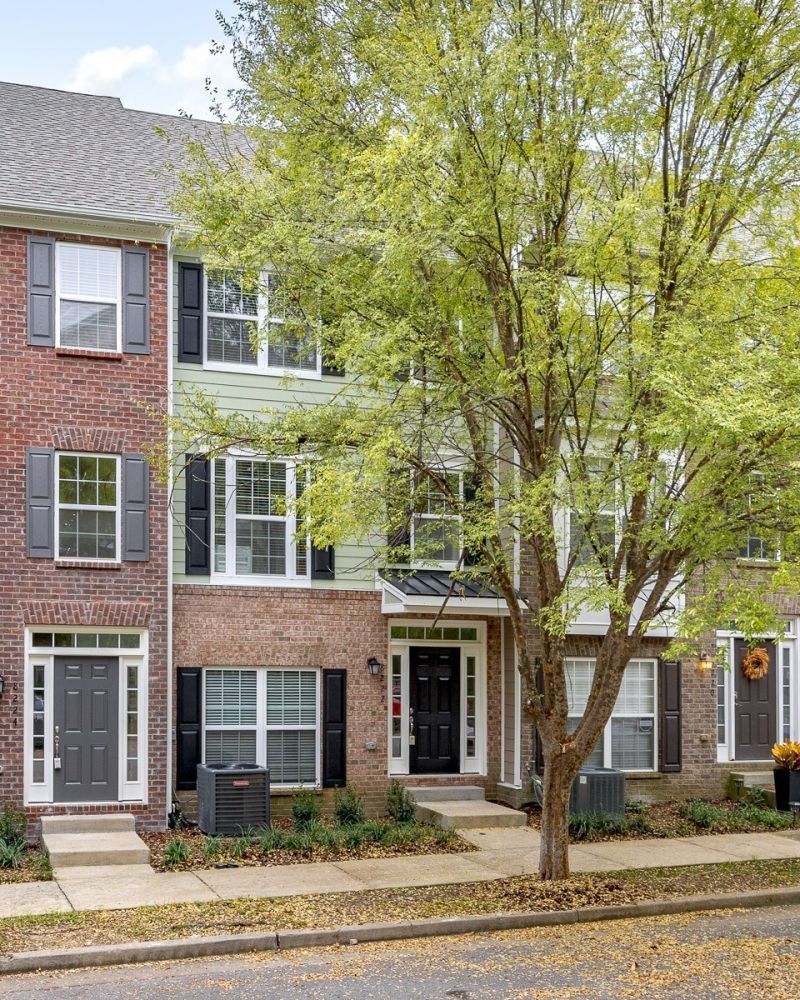
Welcome to 8222 Lenox Creekside Drive, a fully renovated home offering the feel of new construction in an established, convenient location.This home has undergone an extensive transformation with major updates including new flooring, windows, cabinetry, roof, HVAC, plumbing and electrical systems, drywall, and beautifully updated kitchens and baths. Renovations providing peace of mind and modern style throughout.The floor plan is both functional and flexible, featuring a private bathroom for every bedroom, ideal for guests, roommates, or multi-generational living. A lower-level flex space offers the perfect spot for a home office, gym, or additional living area, while two walk-in storage areas ensure you'll have room for everything. The spacious two-car garage, large deck, and ample guest parking make everyday living and entertaining easy.This home is being offered fully equipped with all appliances, including washer and dryer, making it truly move-in ready from day one.Conveniently located near shopping, dining, and everyday essentials, with quick access to major roadways, you're just minutes from destinations like Lenox Village and a short drive to Brentwood, Nashville, Cool Springs, Nolensville, and Franklin. This is a rare opportunity to live in a turnkey home with space, updates, and accessibility all in one.Each applicant must pay for background and credit checks.
Property Features
Property Type: Rental - Townhouse
Basement: Yes
Basement: Finished, Full
Cooling: Central Air
Garage: 2 car attached
Heating: Central
Stories: 3.0
Year Built: 2008
Amenities
Ceiling Fan(s)
Entrance Foyer
Extra Closets
Smart Thermostat
Walk-In Closet(s)
Feature Descriptions
Appliances: Electric Oven, Built-In Electric Range, Dishwasher, Dryer, Microwave, Refrigerator, Washer
Association Amenities: Sidewalks
Days on Site: 13
Exterior: Hardboard Siding, Brick
Flooring: Carpet, Wood, Tile
HOA Fee: 255/ Monthly
Parcel#: 181020A01000CO
Parking: Garage Door Opener, Garage Faces Rear, Concrete, Driveway
Parking Notes: Garage Door Opener, Garage Faces Rear, Concrete, Driv
Patio/Porch: Deck
Pets Allowed: Yes
Security: Smoke Detector(s)
Sewer: Public Sewer
Utilities: Water Available
Water: Public
Room Sizes
Bedroom 1: 17x11
Bedroom 2: 11x10
Bedroom 3: 20x12
Den: 14x11
Dining Room: 14x12
Kitchen: 17x13
Living Room: 14x12
Local Schools
High School: John Overton Comp High School
Middle School: William Henry Oliver Middle
Elementary School: May Werthan Shayne Elementary School
Listed By / Shown By
Listed By
Agency Name: Stormberg Group at Compass
Agency Phone: 6159059995
Shown By
Agency Title: Franklin Realty Inc.
Agency Phone: 865-484-0660

8222 Lenox Creekside Dr | MLS# 3602573
This property located at 8222 Lenox Creekside Dr , Antioch, TN 37013 is currently listed for rent with an asking price of $2,200 / Monthly. Search Antioch real estate on www.franklinrealty.com today.