
BEDS3
BATHS3 full
SQUARE FEET2,104
MLS#3638242
STATUSActive
PROPERTY TYPERental - Townhouse
SUBDIVISIONIndustry Square
Property Description
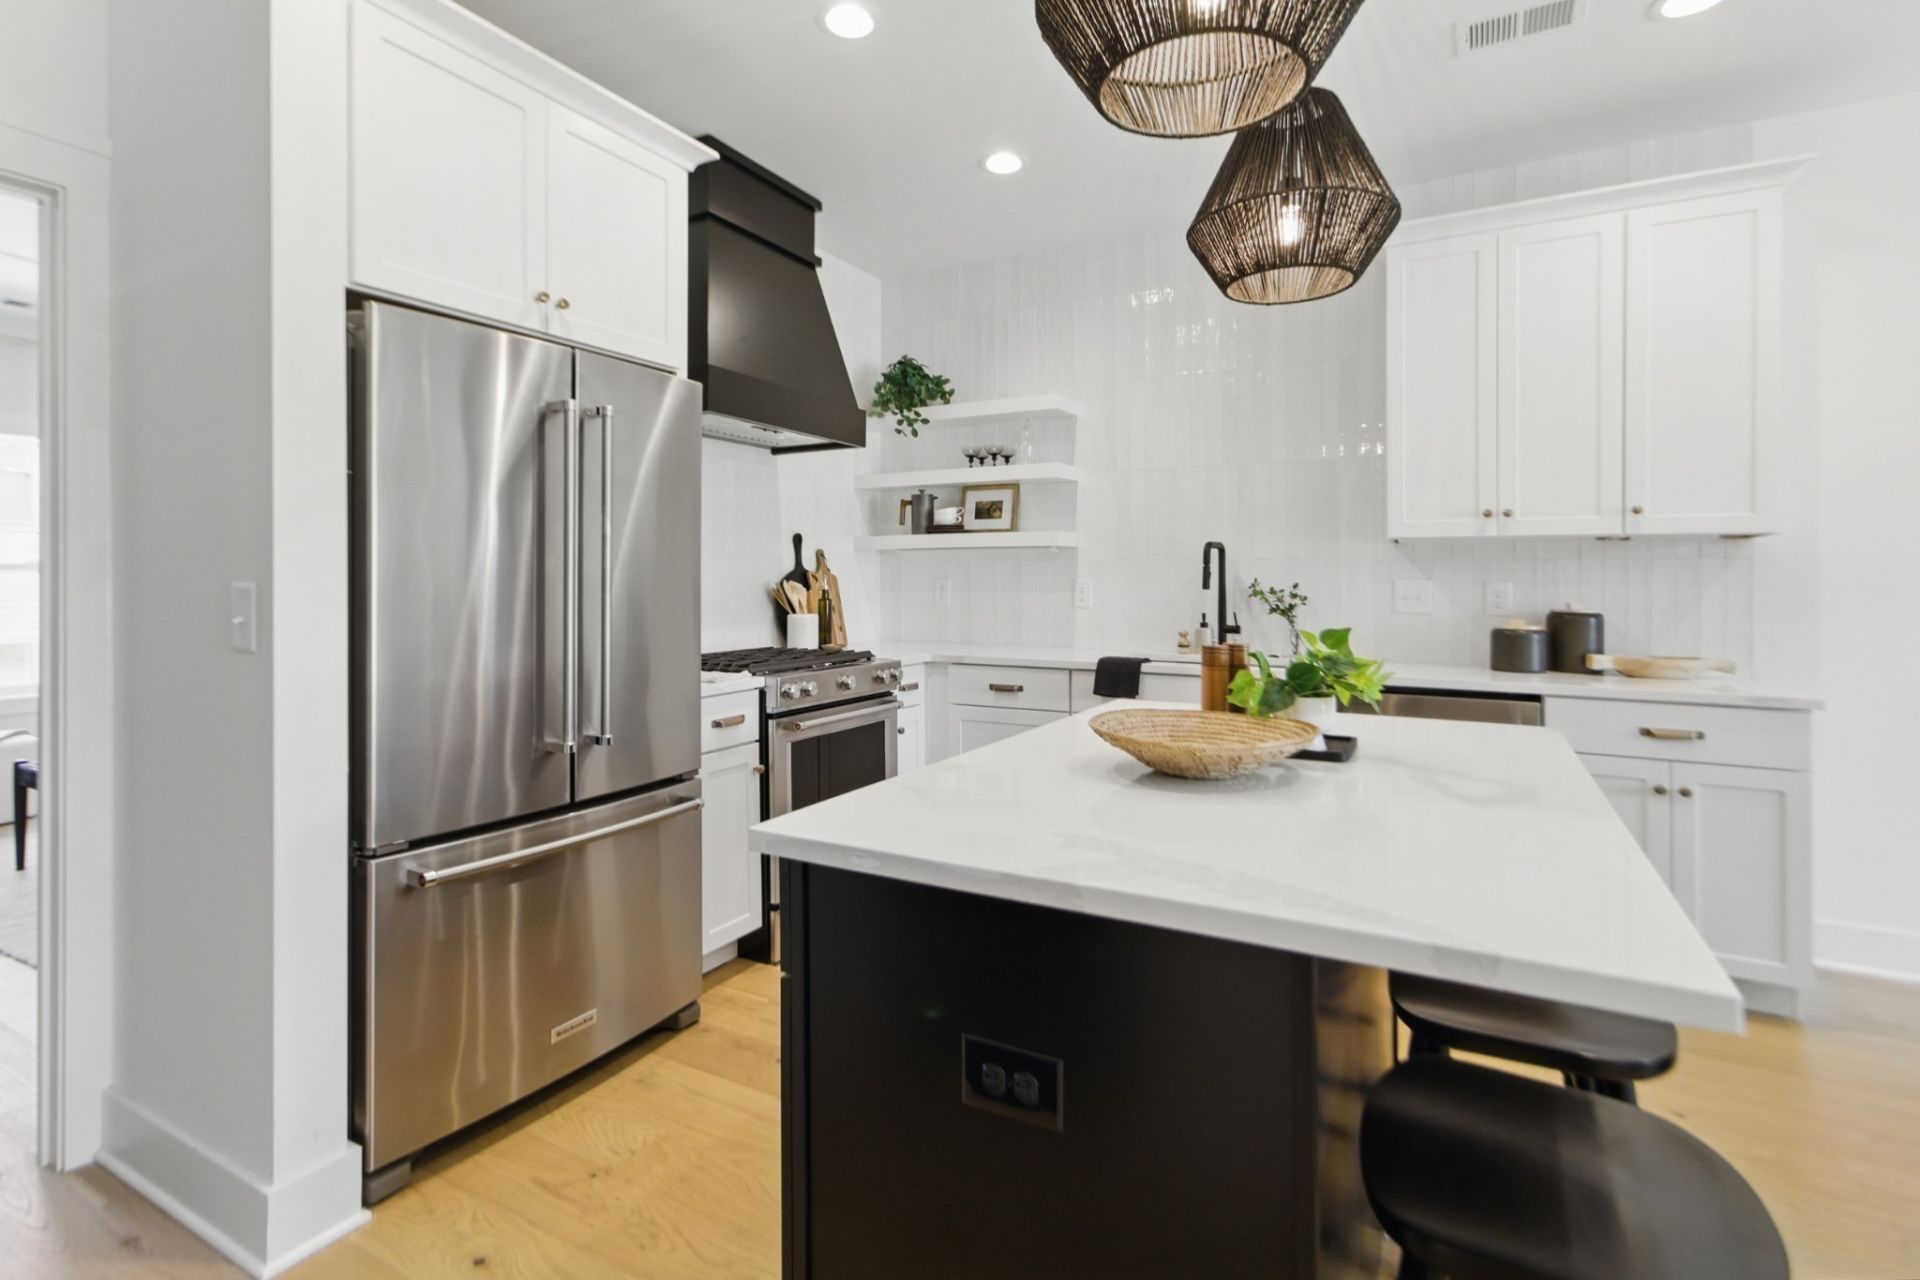
14 months for the price of 12. Sign a 14-month lease by December 31, 2026 and receive two months of rent free. This new construction (never been lived in) townhome is built with elevated finishes and quality craftsmanship that will be sure to wow you! Offering 2,104 square feet, this floor plan features three generous bedrooms and three full bathrooms, with one on each level for maximum privacy and flexibility. The ground level welcomes you with a roomy bedroom and en suite bathroom. The second floor is a show stopper with its beautiful fireplace in the great room, balcony and spectacular chef's kitchen which is truly an entertainer's dream. Your private retreat awaits on the third floor with the primary suite featuring not one, but two oversized closets, a spa-worthy bathroom with a rain shower, built-in bench and a stunning floor-to-ceiling tile. Best of all, step directly out to your private roof deck, perfect for sunrise coffee or a glass of wine at sunset. Additional perks include a two-car attached garage, easy street parking for guests and a dedicated on-site dog park!
Property Features
Property Type: Rental - Townhouse
Basement: None
Cooling: Ceiling Fan(s), Central Air
Fireplaces: 1
Garage: 2 car attached
Heating: Central
Stories: 3.0
Year Built: 2024
Amenities
Built-in Features
Ceiling Fan(s)
Entrance Foyer
Extra Closets
Pantry
Walk-In Closet(s)
High Speed Internet
Kitchen Island
Balcony
Feature Descriptions
Appliances: Oven, Gas Range, Dishwasher, Disposal, Microwave, Refrigerator, Stainless Steel Appliance(s)
Association Amenities: Dog Park
Days on Site: 1
Exterior: Hardboard Siding
Fencing: Other
Fireplace: Living Room
Flooring: Wood, Tile
HOA Fee: 200/ Monthly
Laundry: Electric Dryer Hookup, Washer Hookup
Parcel#: 103013B00800CO
Parking: Garage Door Opener, Garage Faces Rear, Unassigned
Parking Notes: Garage Door Opener, Garage Faces Rear, Unassigned
Patio/Porch: Porch, Covered, Deck
Pets Allowed: Yes
Security: Fire Alarm
Sewer: Public Sewer
Utilities: Water Available
Water: Public
Local Schools
High School: James Lawson High School
Middle School: H. G. Hill Middle
Elementary School: Charlotte Park Elementary
Listed By / Shown By
Listed By
Agency Name: Compass RE
Agency Phone: 6154755616
Shown By
Agency Title: Franklin Realty Inc.
Agency Phone: 865-484-0660

824f Watts Ln | MLS# 3638242
This property located at 824f Watts Ln , Nashville, TN 37209 is currently listed for rent with an asking price of $3,650 / Monthly. Search Nashville real estate on www.franklinrealty.com today.