
BEDS3
BATHS2 full 1 partial
SQUARE FEET3,030
MLS#3621085
STATUSActive
PROPERTY TYPEResidential - Single Family
SUBDIVISIONLakeside Unit 2
Property Description
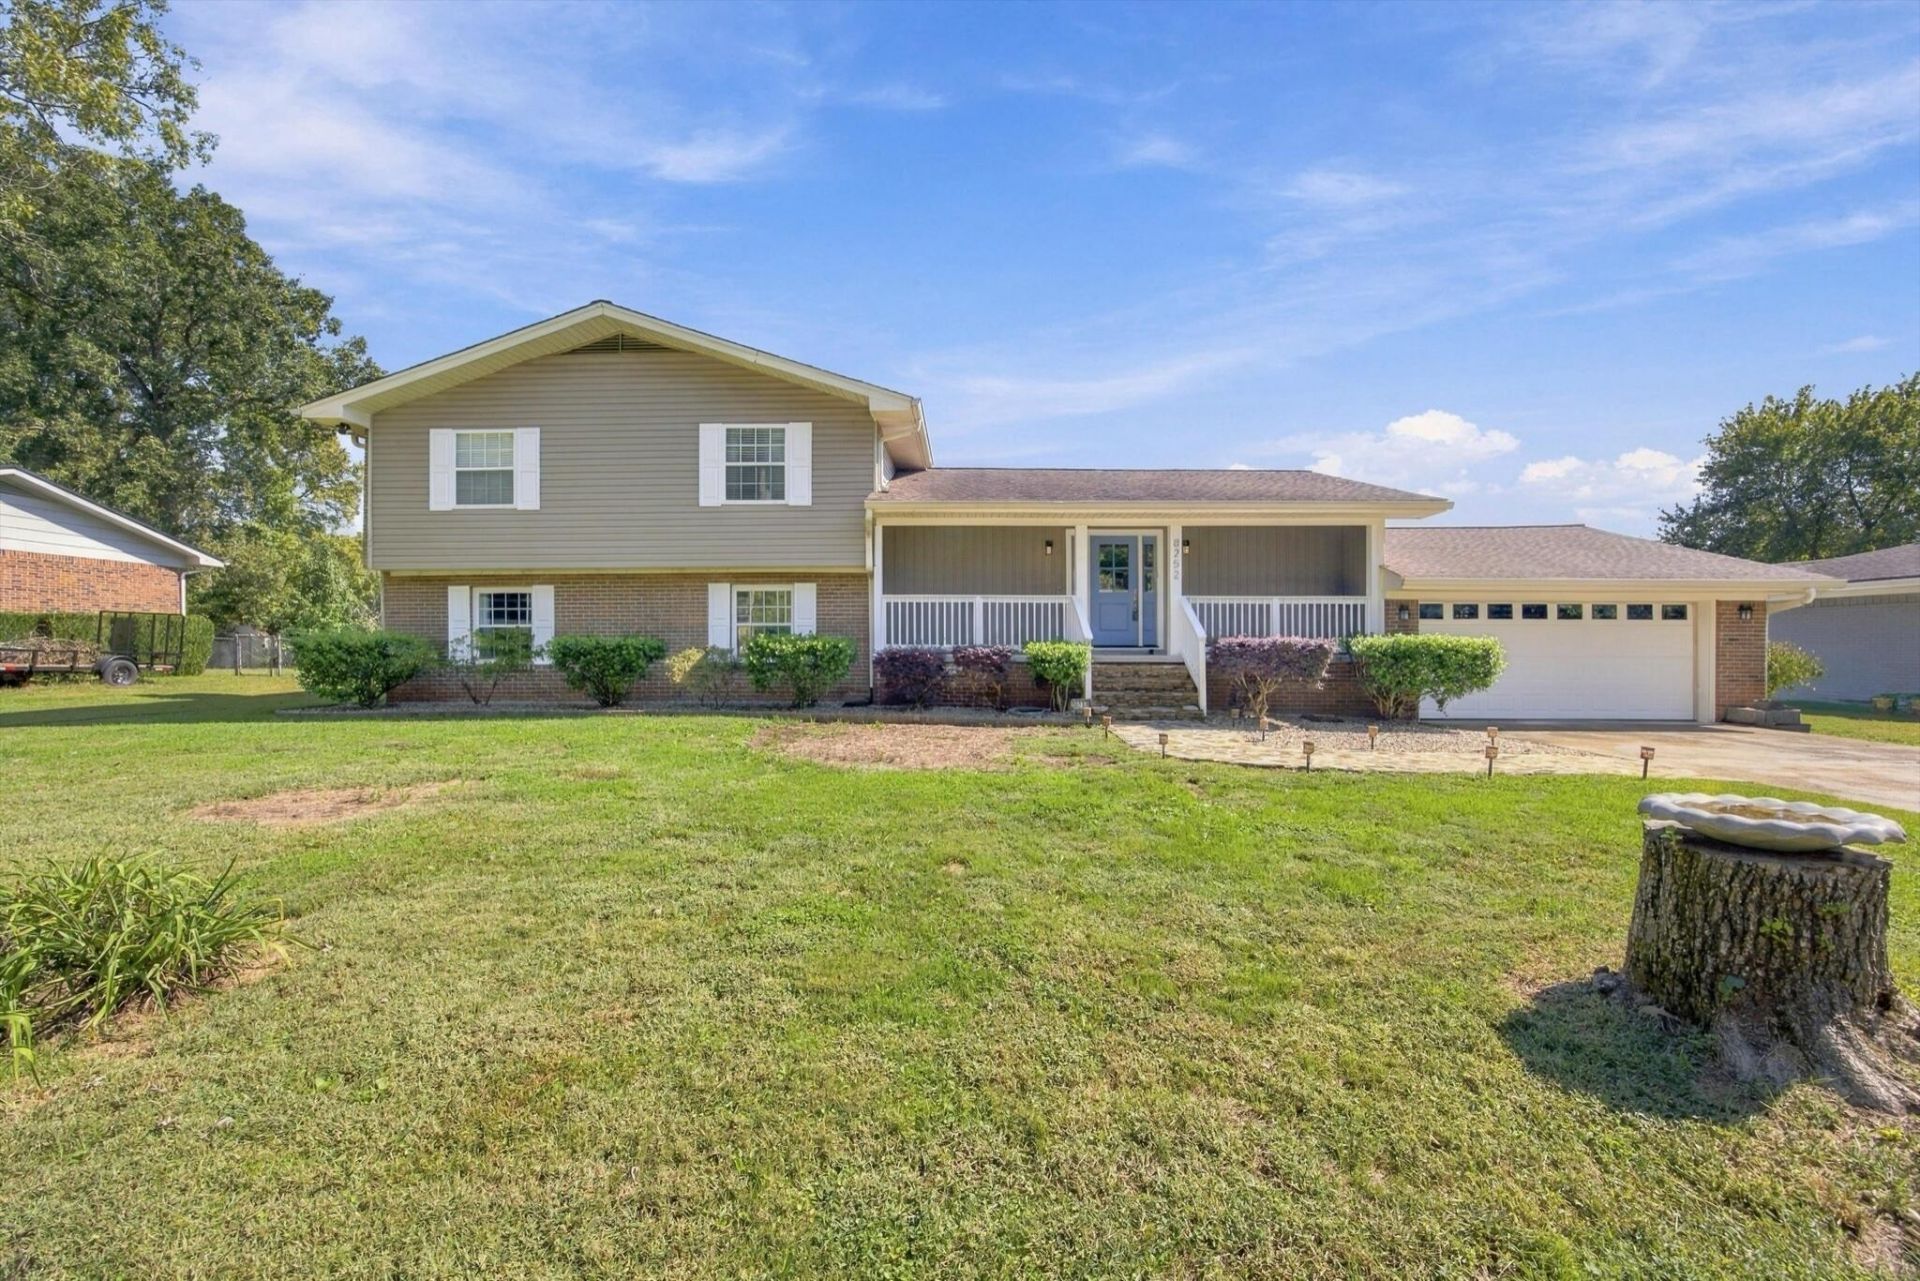
Step inside a home that has been thoughtfully maintained and beautifully updated, offering the perfect blend of comfort, style, and functionality. Natural light pours into the main living room, creating a bright and welcoming atmosphere that feels like home the moment you walk through the door. Out back, enjoy your own private retreat featuring a beautiful inground pool surrounded by a fully gated, flat yard that offers plenty of usable space without sacrificing room to spread out. Whether you're hosting summer pool parties, gathering around a bonfire with friends and family, or simply enjoying a quiet evening in your own backyard oasis, this property is designed to make the most of every moment. With its inviting interior, impressive outdoor space, and evident pride of ownership, this is the kind of home that makes you want to stay awhile and never leave.
Property Features
Property Type: Residential - Single Family
Basement: Crawl Space, None
Cooling: Ceiling Fan(s), Central Air
Fireplaces: 1
Garage: 2 car attached
Heating: Central, Heat Pump, Natural Gas
Home Style: Ranch
Lot Size: 0.30 Acres
Roof Type: Other
Stories: 2.0
Taxes: $1,729
Year Built: 1975
Amenities
Ceiling Fan(s)
Entrance Foyer
High Ceilings
In-Law Floorplan
Open Floorplan
High Speed Internet
Feature Descriptions
Appliances: Washer, Stainless Steel Appliance(s), Oven, Refrigerator, Microwave, Ice Maker, Freezer, Range, Gas Range, Electric Range, Electric Oven, Dryer, Dishwasher, ENERGY STAR Qualified Appliances, Cooktop, Double Oven, Disposal
Days on Site: 7
Exterior: Stone, Vinyl Siding, Brick
Fencing: Back Yard
Fireplace: Living Room, Gas
Flooring: Carpet, Wood, Tile, Other
Laundry: Electric Dryer Hookup, Washer Hookup
Lot: Level, Other, Cleared, Private
Lot Dimensions: 100X130
Parcel#: 083F B 031
Parking: Garage Door Opener, Garage Faces Front, Asphalt, Concrete, Driveway, On Street, Paved
Parking Notes: Garage Door Opener, Garage Faces Front, Asphalt, Conc
Patio/Porch: Deck, Covered, Patio, Porch
Pool: In Ground
Security: Carbon Monoxide Detector(s), Smoke Detector(s)
Sewer: Public Sewer
Swimming Pool: Yes
Topography: Level, Other, Cleared, Private
Utilities: Natural Gas Available, Water Available
Water: Public
Local Schools
High School: Soddy Daisy High School
Middle School: Loftis Middle School
Elementary School: McConnell Elementary School
Listed By / Shown By
Listed By
Agency Name: EXP Realty LLC
Agency Phone: 8885195113
Shown By
Agency Title: Franklin Realty Inc.
Agency Phone: 865-484-0660

Estimate Your Payment
Estimated Payment
$ 3,355.45 per month $3,065.53 Principal & Interest $144.08 Property Tax $145.83 Homeowner's Insurance
8252 Oxford Drive | MLS# 3621085
This single family home located at 8252 Oxford Drive, Hixson, TN 37343 is currently listed for sale with an asking price of $500,000. This property was built in 1975 and has 3 bedrooms and 2 full and 1 partial baths with 3030 sq. ft. Oxford Drive is located in the Lakeside Unit 2 subdivision. Search Lakeside Unit 2 real estate on www.franklinrealty.com today.