
BEDS4
BATHS2 full
SQUARE FEET2,800
MLS#1348972
STATUSActive
PROPERTY TYPEResidential - Single Family
Property Description
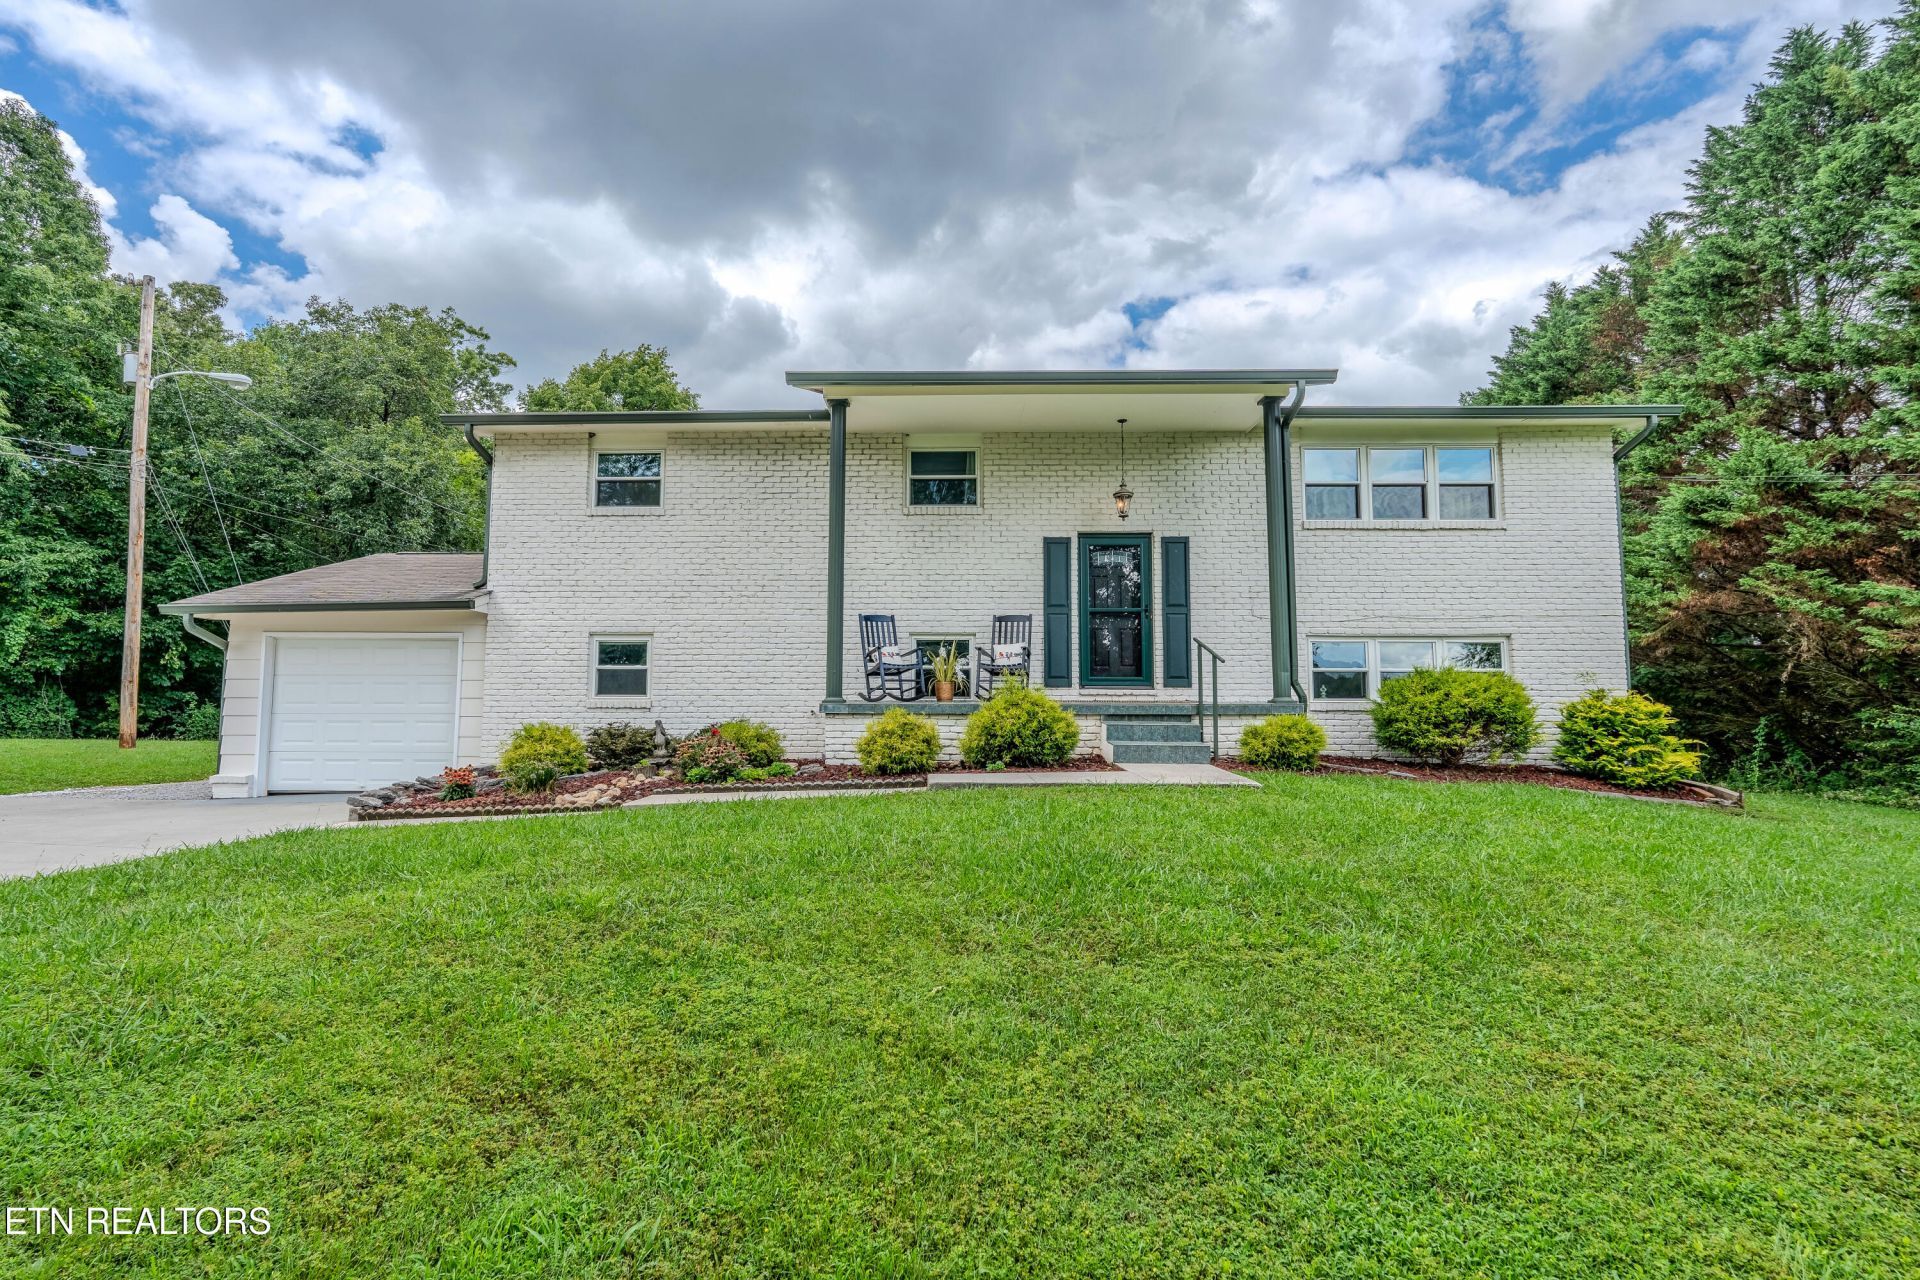
First time on the market, this one-owner traditional split-foyer home has been lovingly maintained and is ready for its next chapter! Situated on a private 1-acre lot, this property offers the perfect blend of space, privacy, and functionality. Designed with flexibility in mind, it offers an ideal layout for multi-generational living. With separate living areas that provide both privacy and connection, it's perfect for extended families, guests, or those seeking a versatile living arrangement.Inside on the main level you'll find 3 bedrooms including the master and the master bathroom, an open concept kitchen/dining combo, a true living room, and a bright sunroom that provides the perfect spot to relax and enjoy views of the backyard.Downstairs boasts a large family room, the 2nd full bathroom, a 4th bedroom, and a den with a walk out to the lovely screened in porch. Also downstairs are numerous updates including all new light fixtures, interior paint, and all new ceiling fans.Outside, enjoy a large, flat backyard with plenty of room for entertaining, gardening, pets, or play. Additional features include a 1-car attached garage and a detached heated and cooled workshop/shed, ideal for hobbies, storage, a home business, or extra workspace.Properties with this much privacy, usable land, and pride of ownership don't come along often; don't miss your chance to make this one your own!!
Property Features
Property Type: Residential - Single Family
Basement: Yes
Cooling: Wall Cooling, Central Cooling
Fireplaces: 1
Fuel Type: Electric
Garage: 1 car attached
Heating: Central, Heat Pump, Electric
Home Style: Traditional
Lot Size: 1.09 Acres
Year Built: 1971
Amenities
Walk-In Closet(s)
Eat-in Kitchen
Windows - Vinyl
Feature Descriptions
Appliances: Dishwasher, Microwave, Range, Refrigerator, Self Cleaning Oven
Exterior: Wood Siding, Brick, Other
Fireplace: Electric
Flooring: Laminate, Carpet, Hardwood, Tile
Lot: Private, Wooded, Level, Rolling Slope
Parcel #: 132 054
Parking: Off-Street Parking, Garage Door Opener, Attached, Basement
Security Features: Smoke Detector
Sewer: Septic Tank
Special View Info: Country Setting, Wood
SQFT Total: 2800
View: Country Setting, Wooded
Water: Public, Well
Wooded: Yes
Local Schools
High School: Bearden
Middle School: West Valley
Elementary School: A L Lotts
Listed By / Shown By
Listed By
Agency Name: Just Listed Knoxville Real Est
Shown By
Agency Title: Franklin Realty Inc.
Agency Phone: 865-484-0660

Estimate Your Payment
Estimated Payment
$ 4,335.34 per month $4,138.47 Principal & Interest $0.00 Property Tax (data not provided by mls) $196.88 Homeowner's Insurance
828 Freels Lane | MLS# 1348972
This single family home located at 828 Freels Lane, Concord, TN 37922 is currently listed for sale with an asking price of $675,000. This property was built in 1971 and has 4 bedrooms and 2 full baths with 2800 sq. ft. Search Concord real estate on www.franklinrealty.com today.