
BEDS3
BATHS2 full 2 partial
SQUARE FEET2,465
MLS#1346505
STATUSPending - Continue to Show
PROPERTY TYPEResidential - Single Family
SUBDIVISIONTippit Village Unit 2 Resub
Property Description
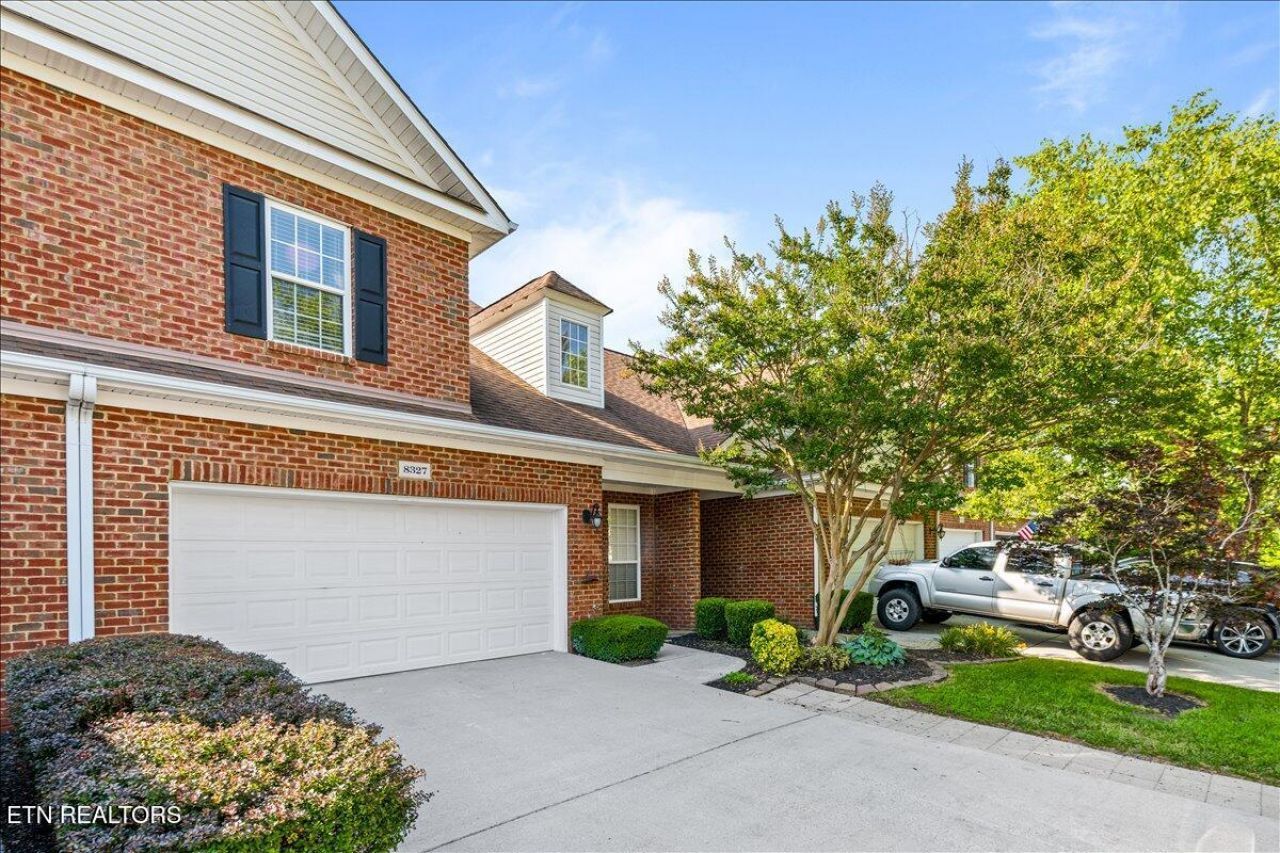
Welcome to effortless living in Tippett Village! This beautifully renovated 3-bedroom condominium with a spacious bonus room offers the perfect blend of modern updates and comfortable living. Every detail has been thoughtfully refreshed, creating a move-in-ready home you'll be proud to call your own.The inviting floor plan features generous living spaces filled with natural light, a beautifully updated kitchen, and tastefully renovated baths. The main-level primary suite provides a private retreat, complete with a spacious en suite bath featuring a soaking tub, separate walk-in shower, and ample space to relax and unwind. The versatile bonus room offers endless possibilities as a home office, media room, bunk room, or additional guest space.Step outside to the screened porch, where you can enjoy your morning coffee or relax in the evening while taking in the peaceful surroundings.Completely renovated and move-in ready, this exceptional home combines comfort, style, and convenience in the heart of Tippett Village.
Property Features
Property Type: Residential - Single Family
Cooling: Central Cooling, Ceiling Fan(s)
Fireplaces: 1
Fuel Type: Electric, Gas
Garage: 2 car attached
Heating: Central, Heat Pump, Natural Gas, Electric
Home Style: Contemporary
Lot Size: 0.01 Acres
Year Built: 2006
Amenities
Walk-In Closet(s)
Cathedral Ceiling(s)
Kitchen Island
Pantry
Breakfast Bar
Eat-in Kitchen
Windows - Vinyl
Prof Landscaped
Feature Descriptions
Appliances: Gas Range, Dishwasher, Disposal, Microwave, Range, Refrigerator
Days on Site: 16
Exterior: Vinyl Siding, Brick, Frame
Fireplace: Gas Log
Flooring: Carpet, Hardwood, Vinyl
HOA Y/N: Yes
Lot: Zero Lot Line
Parcel #: 091PD011
Parking: Off-Street Parking, Garage Door Opener, Attached, Main Level
Security Features: Smoke Detector
Sewer: Public Sewer
SQFT Total: 2465
Water: Public
Listed By / Shown By
Listed By
Agency Name: Alco Builders & Realty Co
Shown By
Agency Title: Franklin Realty Inc.
Agency Phone: 865-484-0660

Estimate Your Payment
Estimated Payment
$ 2,883.80 per month $2,752.85 Principal & Interest $0.00 Property Tax (data not provided by mls) $130.96 Homeowner's Insurance
8327 David Tippit Way | MLS# 1346505
This single family home located at 8327 David Tippit Way, Knoxville, TN 37931 is currently listed for sale with an asking price of $449,000. This property was built in 2006 and has 3 bedrooms and 2 full and 2 partial baths with 2465 sq. ft. David Tippit Way is located in the Tippit Village Unit 2 Resub subdivision. Search Tippit Village Unit 2 Resub real estate on www.franklinrealty.com today.