
BEDS3
BATHS2 full 1 partial
SQUARE FEET2,674
MLS#3632739
STATUSActive
PROPERTY TYPEResidential - Single Family
SUBDIVISIONJackson Hills Ph4 Sec 4D
Property Description
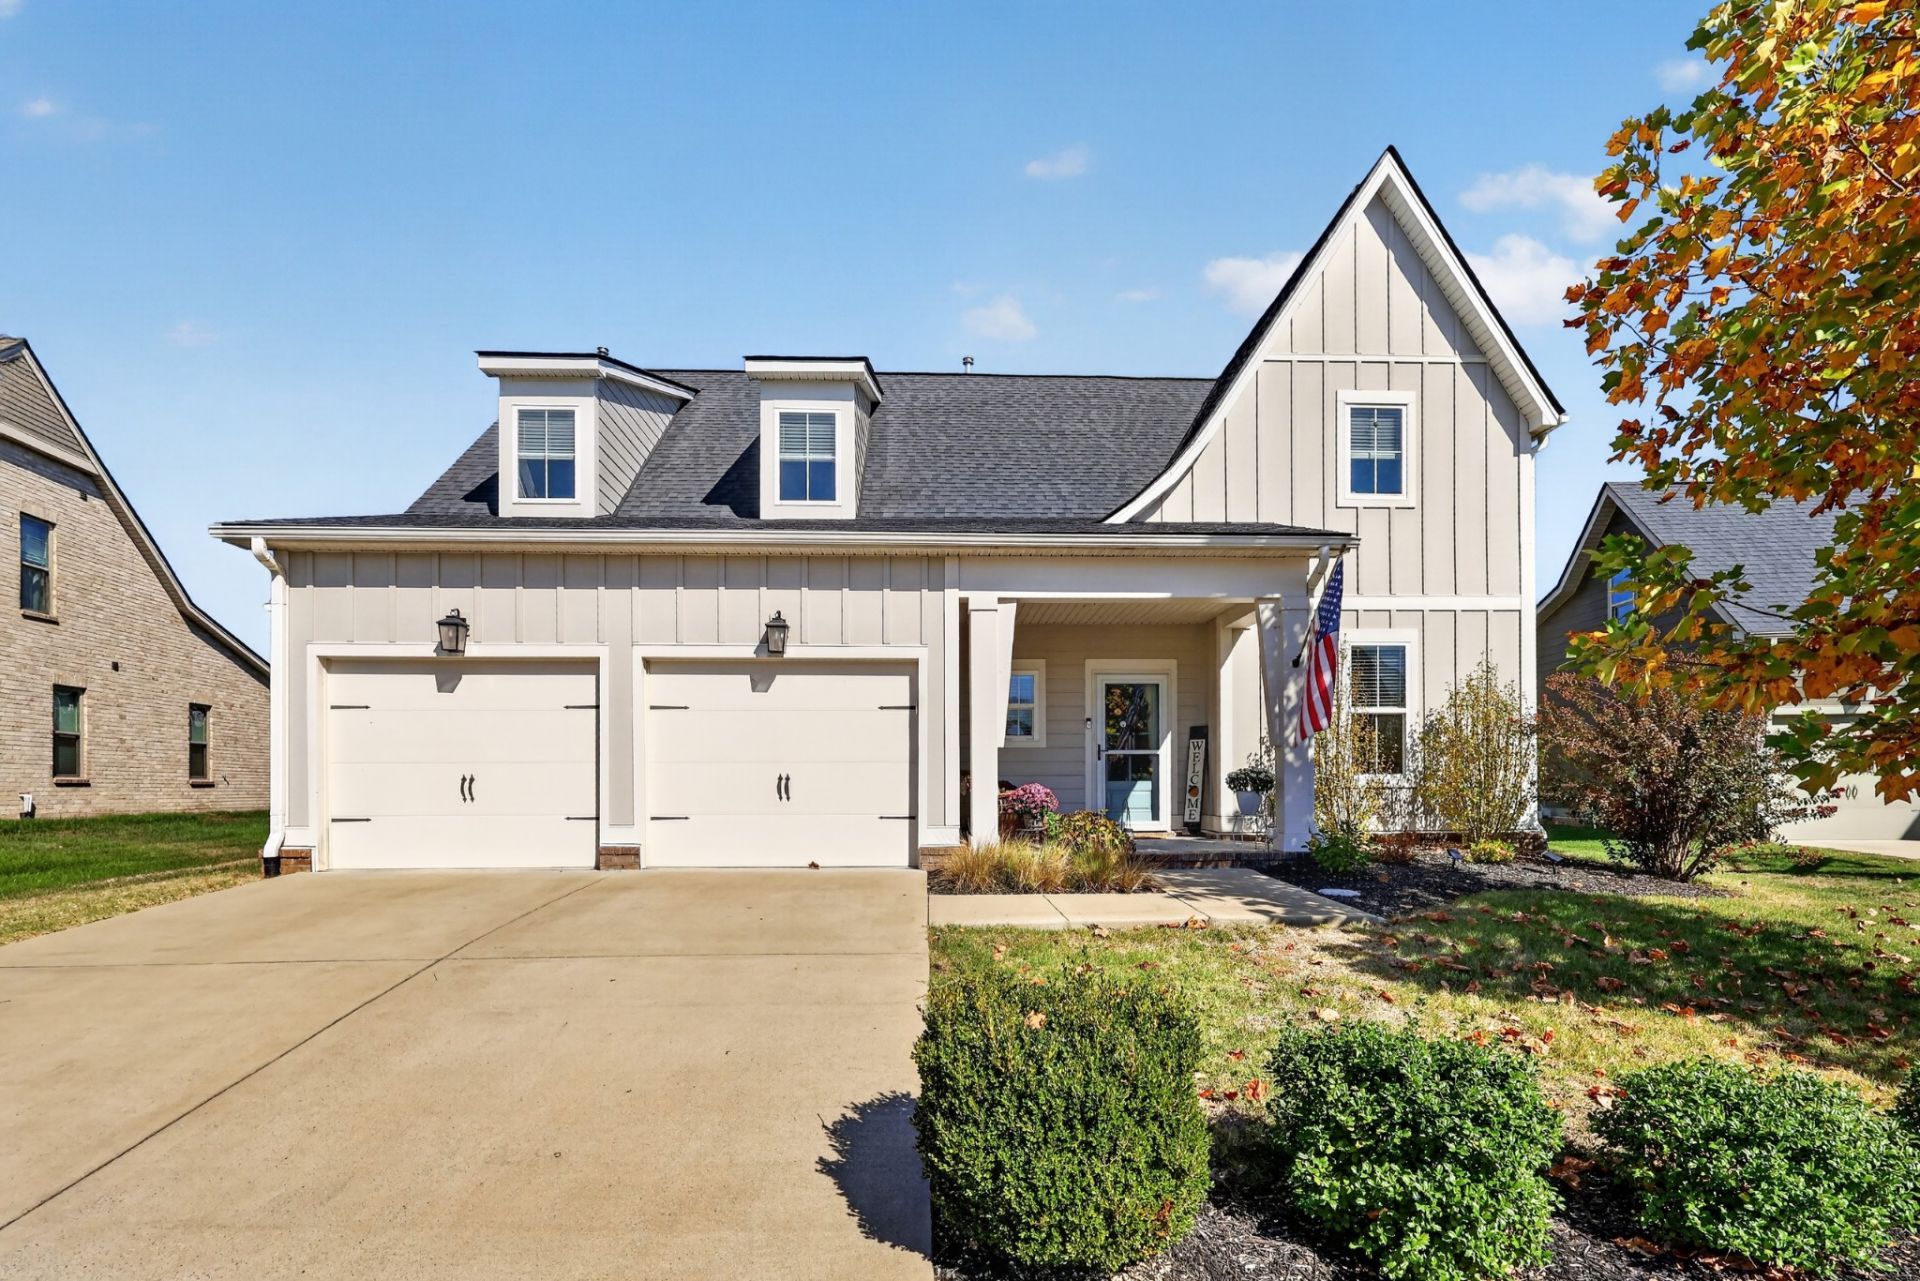
In desirable Jackson Hills, this beautiful home offers room to spread out, spaces to gather, and flexibility! The floorplan is great for everyday living and entertaining. Downstairs main bedroom includes a very spacious walk-in closet. Upstairs you'll find 2 additional bedrooms and a spacious yet cozy bonus room. One stand-out feature is the huge walk-in attic, offering plenty of storage and the potential for future finished space or even a 4th bedroom. 3ft built-in storage shelves added in garage. Enjoy morning coffee or spend the evening relaxing on the covered porches/patio. Beyond the home take advantage of the many community amenities Jackson Hills has to offer including the walking trails with an access right across the street!
Property Features
Property Type: Residential - Single Family
Basement: None
Cooling: Central Air
Fireplaces: 1
Garage: 2 car attached
Heating: Central
Lot Size: 0.22 Acres
Stories: 2.0
Taxes: $2,398
Year Built: 2019
Amenities
Ceiling Fan(s)
Entrance Foyer
Pantry
Walk-In Closet(s)
Feature Descriptions
Appliances: Oven, Gas Range, Dishwasher, Disposal, Microwave
Association Amenities: Clubhouse, Dog Park, Fitness Center, Playground, Pool, Sidewalks, Underground Utilities, Trail(s)
Exterior: Fiber Cement
Flooring: Carpet, Luxury Vinyl, Tile
HOA Fee: 100/ Monthly
Parcel#: 072F I 01000 000
Parking: Garage Faces Front
Parking Notes: Garage Faces Front
Patio/Porch: Porch, Covered, Patio
Sewer: Public Sewer
Utilities: Water Available
Water: Public
Room Sizes
Bedroom 1: 14x17
Bedroom 2: 14x12
Bedroom 3: 12x13
Recreation Room: 21x20
Kitchen: 14x16
Living Room: 17x17
Other Room: 12x11
Local Schools
High School: Mt. Juliet High School
Middle School: West Wilson Middle School
Elementary School: Stoner Creek Elementary
Listed By / Shown By
Listed By
Agency Name: Compass RE
Agency Phone: 6154755616
Shown By
Agency Title: Franklin Realty Inc.
Agency Phone: 865-484-0660

Estimate Your Payment
Estimated Payment
$ 4,689.32 per month $4,285.61 Principal & Interest $199.83 Property Tax $203.88 Homeowner's Insurance
833 Plowson Rd | MLS# 3632739
This single family home located at 833 Plowson Rd , Mount Juliet, TN 37122 is currently listed for sale with an asking price of $699,000. This property was built in 2019 and has 3 bedrooms and 2 full and 1 partial baths with 2674 sq. ft. Plowson Rd is located in the Jackson Hills Ph4 Sec 4D subdivision. Search Jackson Hills Ph4 Sec 4D real estate on www.franklinrealty.com today.