
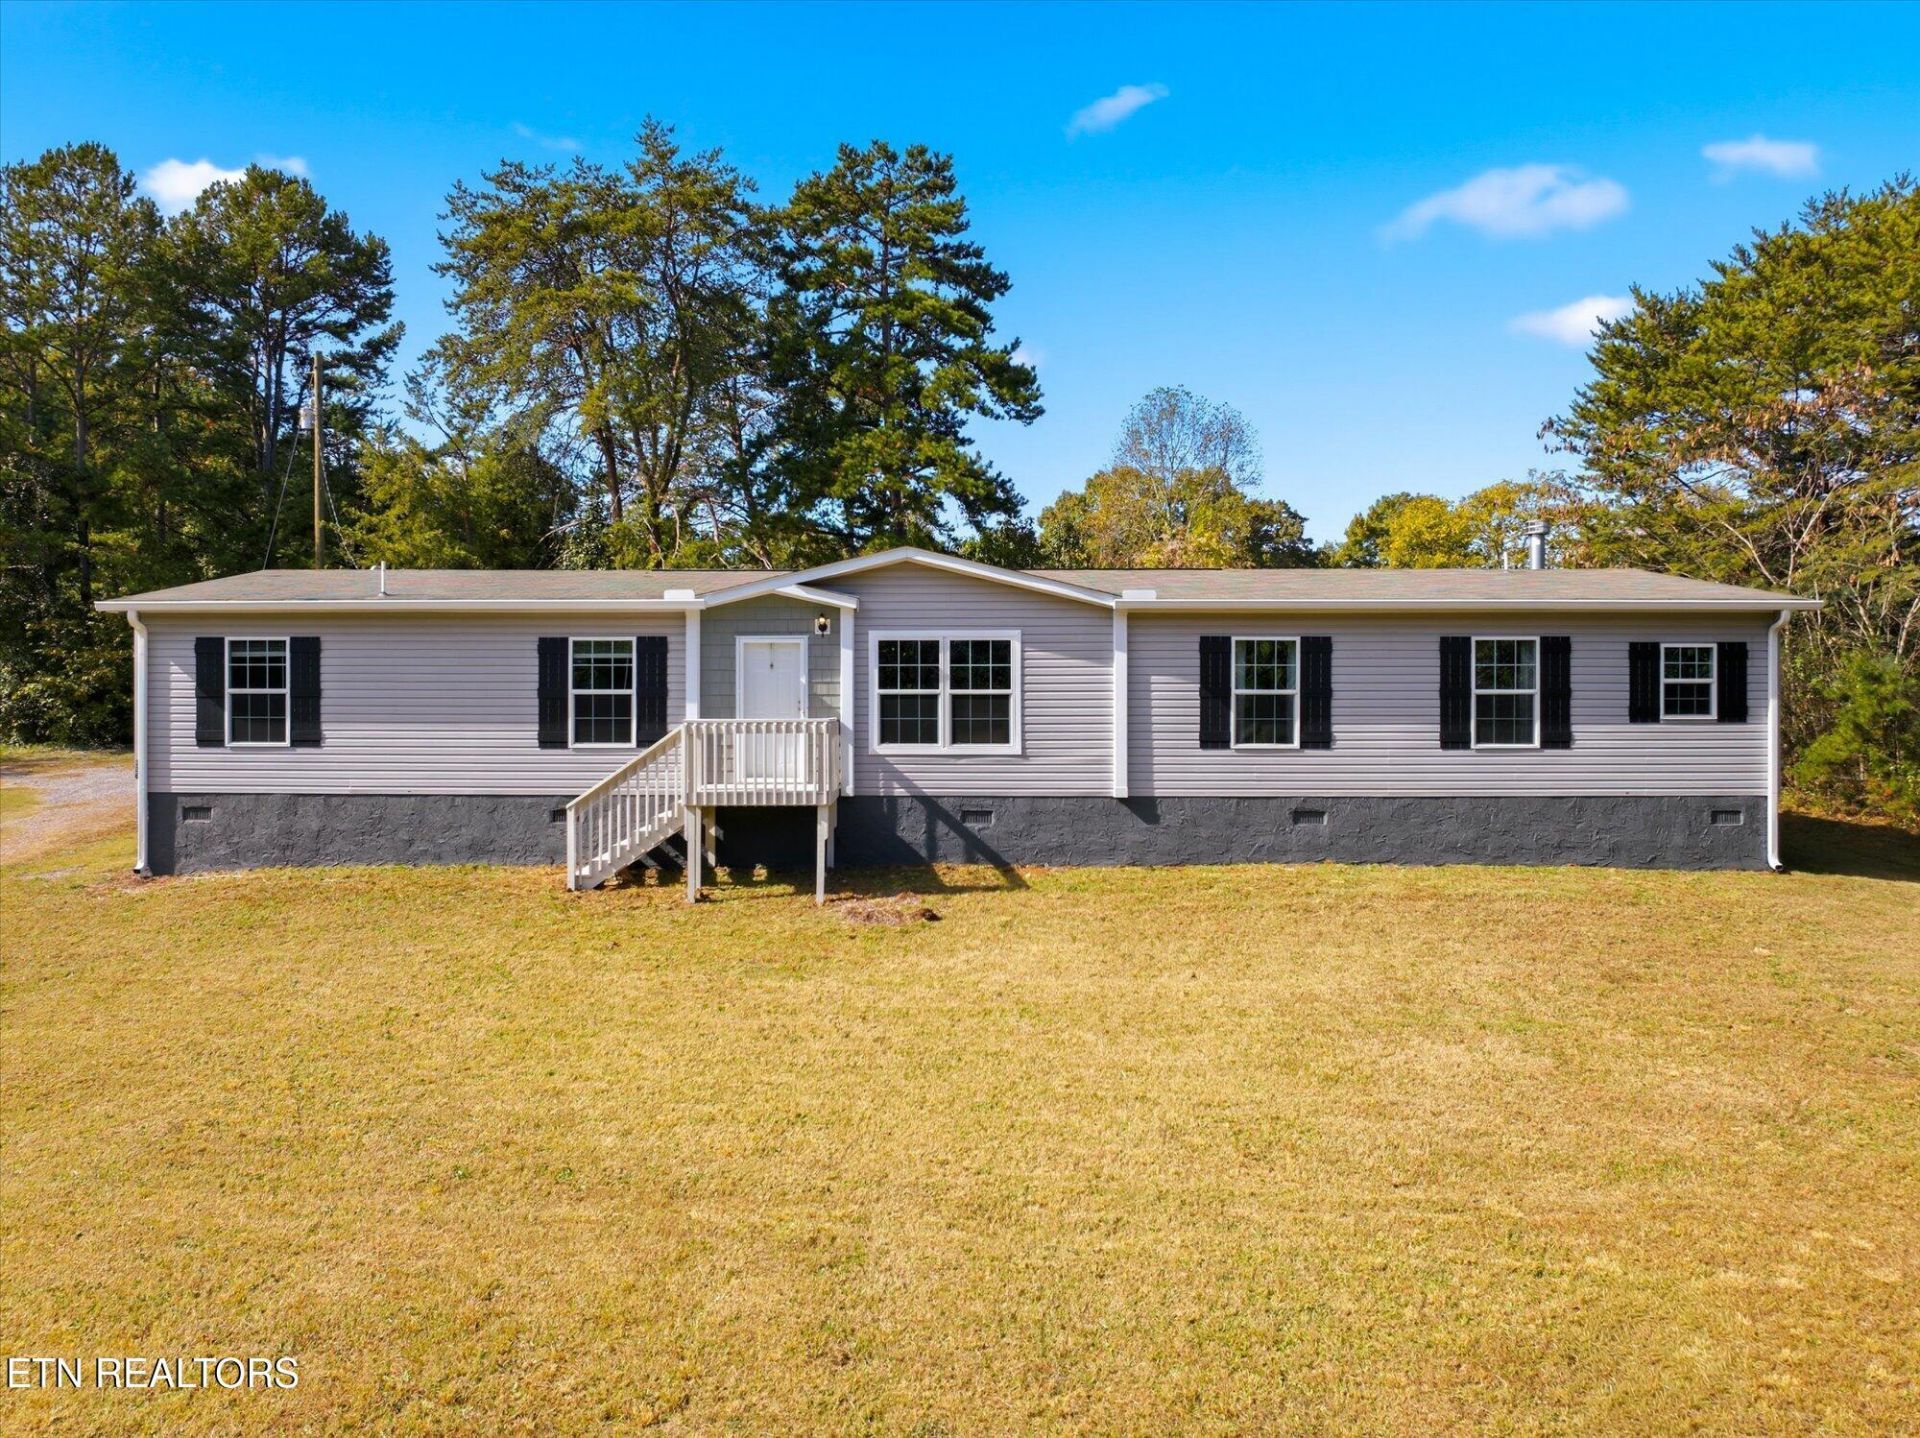
BEDS4
BATHS3 full
SQUARE FEET2,280
MLS#1361243
STATUSActive
PROPERTY TYPEResidential - Single Family
SUBDIVISIONGeorge Snyder Prop
Property Description
This is Not Your Typical Manufactured Home. At Approximately 2,280 sq ft with 4 BR + a FLEX Room, this 2019 Double-Wide Offers More Space Than a Lot of Stick-Built Homes in the Area- and It's in Move-in Ready Condition. Step Inside to a Light-filled Open Floor Plan with Two Separate Living Areas. The Main Family Room Features a Stunning Stone Fireplace with Built-in Bookcases & a Wood Mantel. The Second Family / Living Room has a Custom Built-in Entertainment Center. For the Chefs Kitchen, Many Unique Features- Warm Wood-Tone Shaker Cabinets, Designer Pendant Lighting Overlooking the Convenient Breakfast Island, a Large Farmhouse Sink With a Gooseneck Faucet for Easy Washing. Custom Wood Range Hood & a Modern Black Appliance Package. The Primary Suite is a True Retreat with a Spa-like Bath Featuring a Soaking Tub, Separate Walk-in Glass Shower with Bench, Double Vanity, Shiplap Accents & Linen Storage. Fresh Carpet Throughout, New Gutters. All This Sitting on a Good Sized Lot. Country Privacy with City Convenience! Located Minutes from I-40, Downtown Knoxville & University of Tennessee. This Home Is Ready For Its' New Chapter And You Can Be the One to Write it. Stop By to See it In Person!
Property Features
Property Type: Residential - Single Family
Cooling: Central Cooling, Ceiling Fan(s)
Fireplaces: 1
Fuel Type: Electric
Heating: Central, Electric
Lot Size: 1.72 Acres
Amenities
Kitchen Island
Eat-in Kitchen
Feature Descriptions
Appliances: Dishwasher, Range, Refrigerator
Days on Site: 5
Exterior: Vinyl Siding, Block
Fireplace: Electric, Stone
Flooring: Carpet, Vinyl
Lot: Rolling Slope
Parcel #: 074 03808
Sewer: Septic Tank
Special View Info: Country Setting
SQFT Total: 2280
View: Country Setting
Water: Public
Listed By / Shown By
Listed By
Agency Name: The Real Estate Firm, Inc.
Shown By
Agency Title: Franklin Realty Inc.
Agency Phone: 865-484-0660

Estimate Your Payment
Estimated Payment
$ 2,118.86 per month $2,022.64 Principal & Interest $0.00 Property Tax (data not provided by mls) $96.22 Homeowner's Insurance
8336 Sunset Heights Drive | MLS# 1361243
This single family home located at 8336 Sunset Heights Drive, Knoxville, TN 37914 is currently listed for sale with an asking price of $329,900. This property has 4 bedrooms and 3 full baths with 2280 sq. ft. Sunset Heights Drive is located in the George Snyder Prop subdivision. Search George Snyder Prop real estate on www.franklinrealty.com today.