
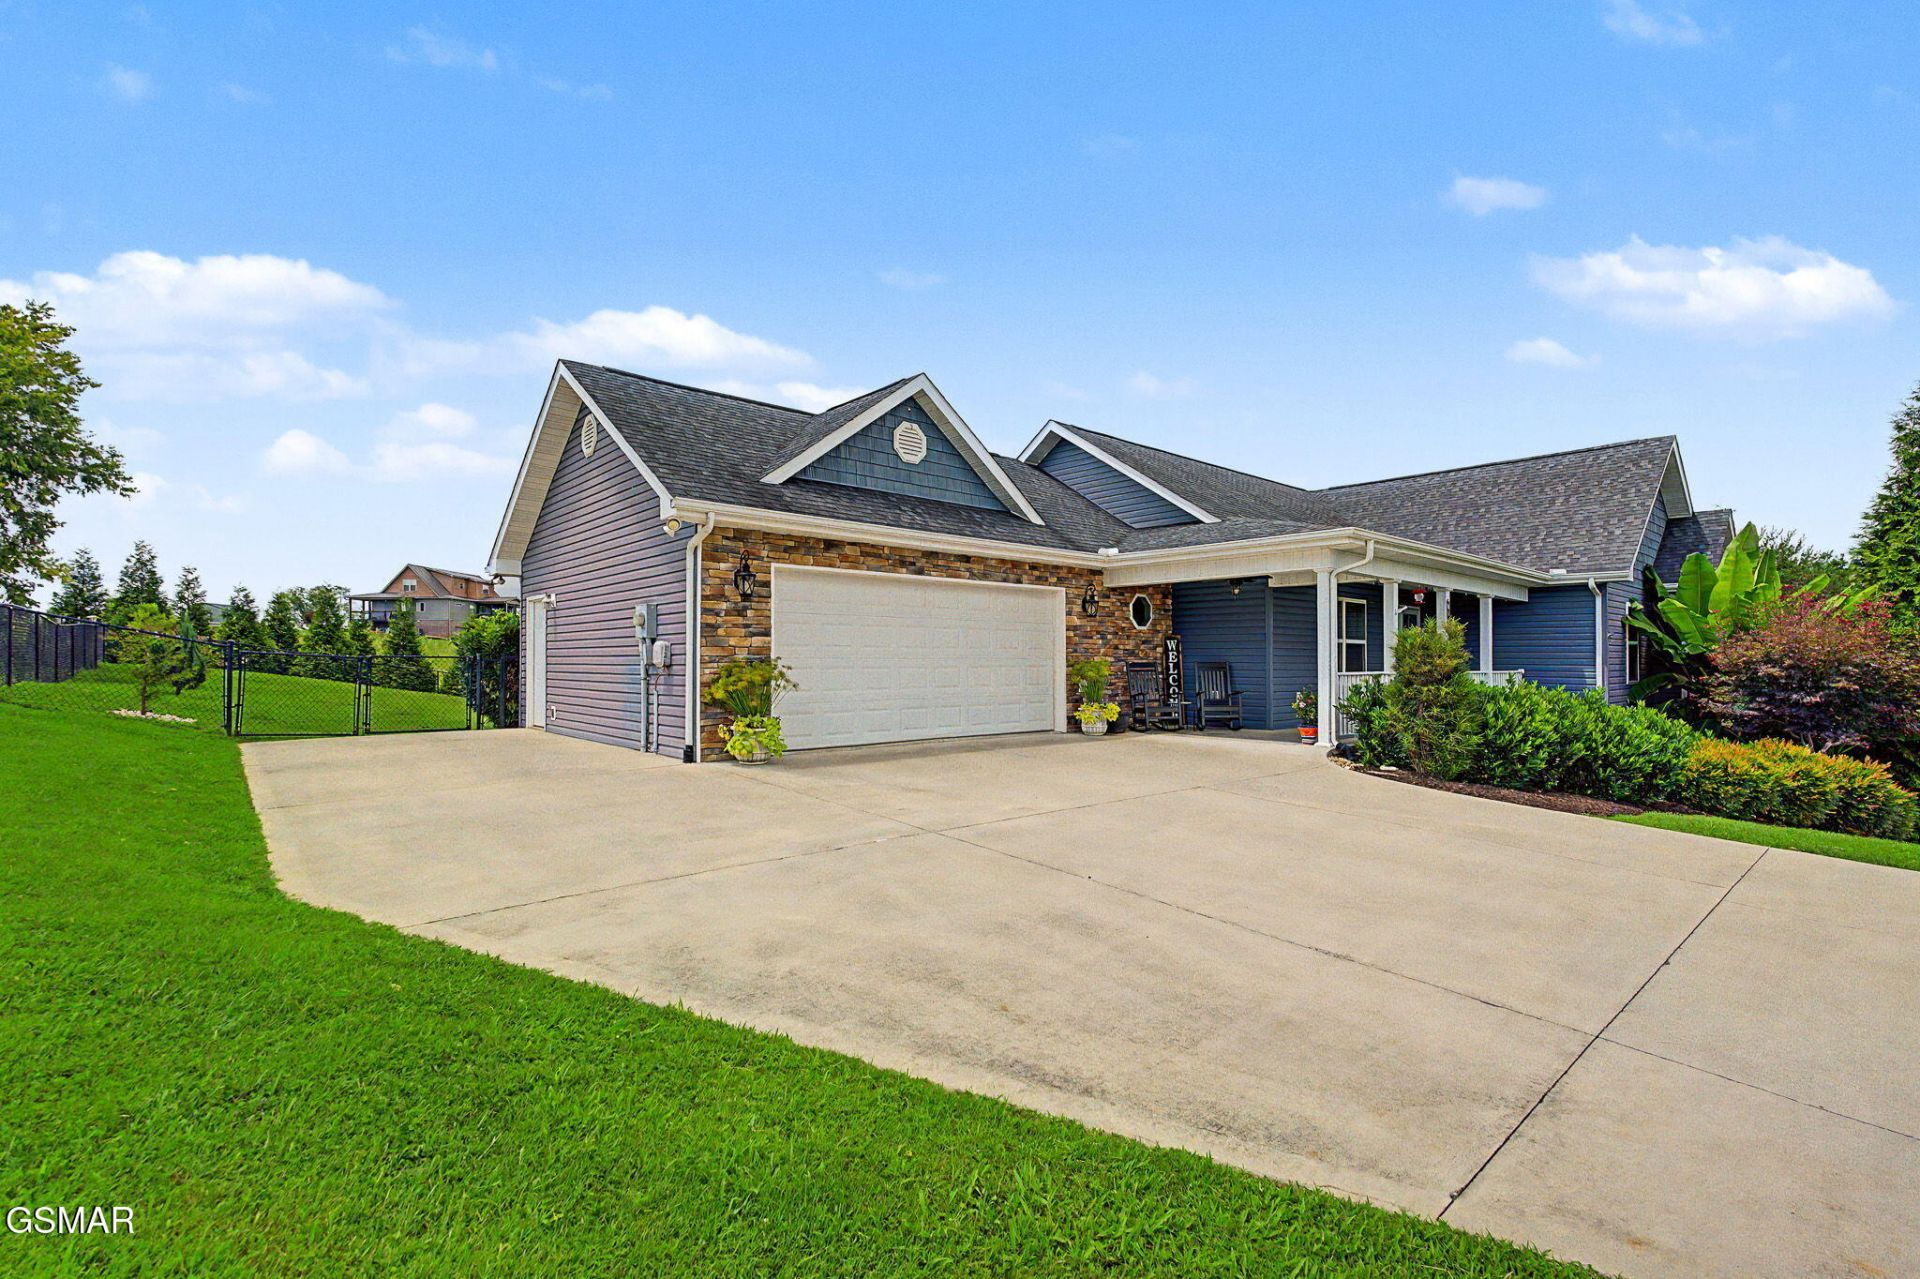
BEDS3
BATHS2 full
SQUARE FEET1,628
MLS#313183
STATUSActive
PROPERTY TYPEResidential - Single Family
SUBDIVISIONTuckahoe View
Property Description
Welcome home to 834 Wehali Trail. The most well maintained, beautiful move in ready home you will ever see. Just bring your belongings and settle in. Beautiful neighborhood that is peaceful but yet close to Knoxville, and all of the attractions that Sevier County offers. If you love an open floorplan for entertaining and enjoying a gas stone fireplace for the cool evenings, this is the home is for you. Flooring throughout is handscraped wood floors for added warmth and character. Enjoy the amazing screened in porch with professionally installed blinds to enjoy your morning coffee and evenings with the family. Large fenced in back yard for the kiddo's and fur babies to run around and play. Very large kitchen with granite counter tops, SS appliances. So much storage and a large island for preparing meals and to eat at. I cannot say enough wonderful things about this home. It is a definite must see with your own eyes. Furniture in the small bedroom conveys with the home for $300. Contains a Double bed, nightstand, rocking chair and coat rack.
Property Features
Property Type: Residential - Single Family
Basement: Crawl Space
Cooling: Central Air
Fireplaces: 1
Fuel Type: Propane
Garage: 2 car attached
Heating: Central, Propane
Home Style: Ranch, Traditional
Lot Size: 1.04 Acres
Taxes: $807
Feature Descriptions
Appliances: Dishwasher, Dryer, Electric Range, Microwave, Refrigerator, Washer
Association/Condo Fee: 100
Days on Site: 23
Exterior: Block, Brick, Shingle Siding, Stone, Vinyl Siding
Exterior Amenities: Rain Gutters
Fireplace: Gas Log
Flooring: Concrete
HOA Y/N: Yes
Interior Amenities: Cathedral Ceiling(s), Ceiling Fan(s), Great Room, Kitchen Island, Walk-In Closet(s), Walk-In Shower(s)
Laundry: Laundry Room, Main Level
Lot: Landscaped, Level, Steep Slope, Country Setting
Lot Dimensions: 64.53 X 237.57 IRR
Parcel #: 007N B 023.00
Parking: Additional Parking, Attached, Detached, Driveway, Garage Door Opener, Kitchen Level
Patio/Porch: Porch
Windows: Double Pane Windows
Listed By / Shown By
Listed By
Agency Name: Your Home Sold Guaranteed Real
Shown By
Agency Title: Franklin Realty Inc.
Agency Phone: 865-484-0660

Estimate Your Payment
Estimated Payment
$ 3,118.05 per month $2,912.25 Principal & Interest $67.25 Property Tax $138.54 Homeowner's Insurance
834 Wehali Trail | MLS# 313183
This single family home located at 834 Wehali Trail, Kodak, TN 37764 is currently listed for sale with an asking price of $475,000. This property has 3 bedrooms and 2 full baths with 1628 sq. ft. Wehali Trail is located in the Tuckahoe View subdivision. Search Tuckahoe View real estate on www.franklinrealty.com today.