
BEDS4
BATHS3 full 1 partial
SQUARE FEET3,800
MLS#312717
STATUSActive
PROPERTY TYPEResidential - Single Family
Property Description
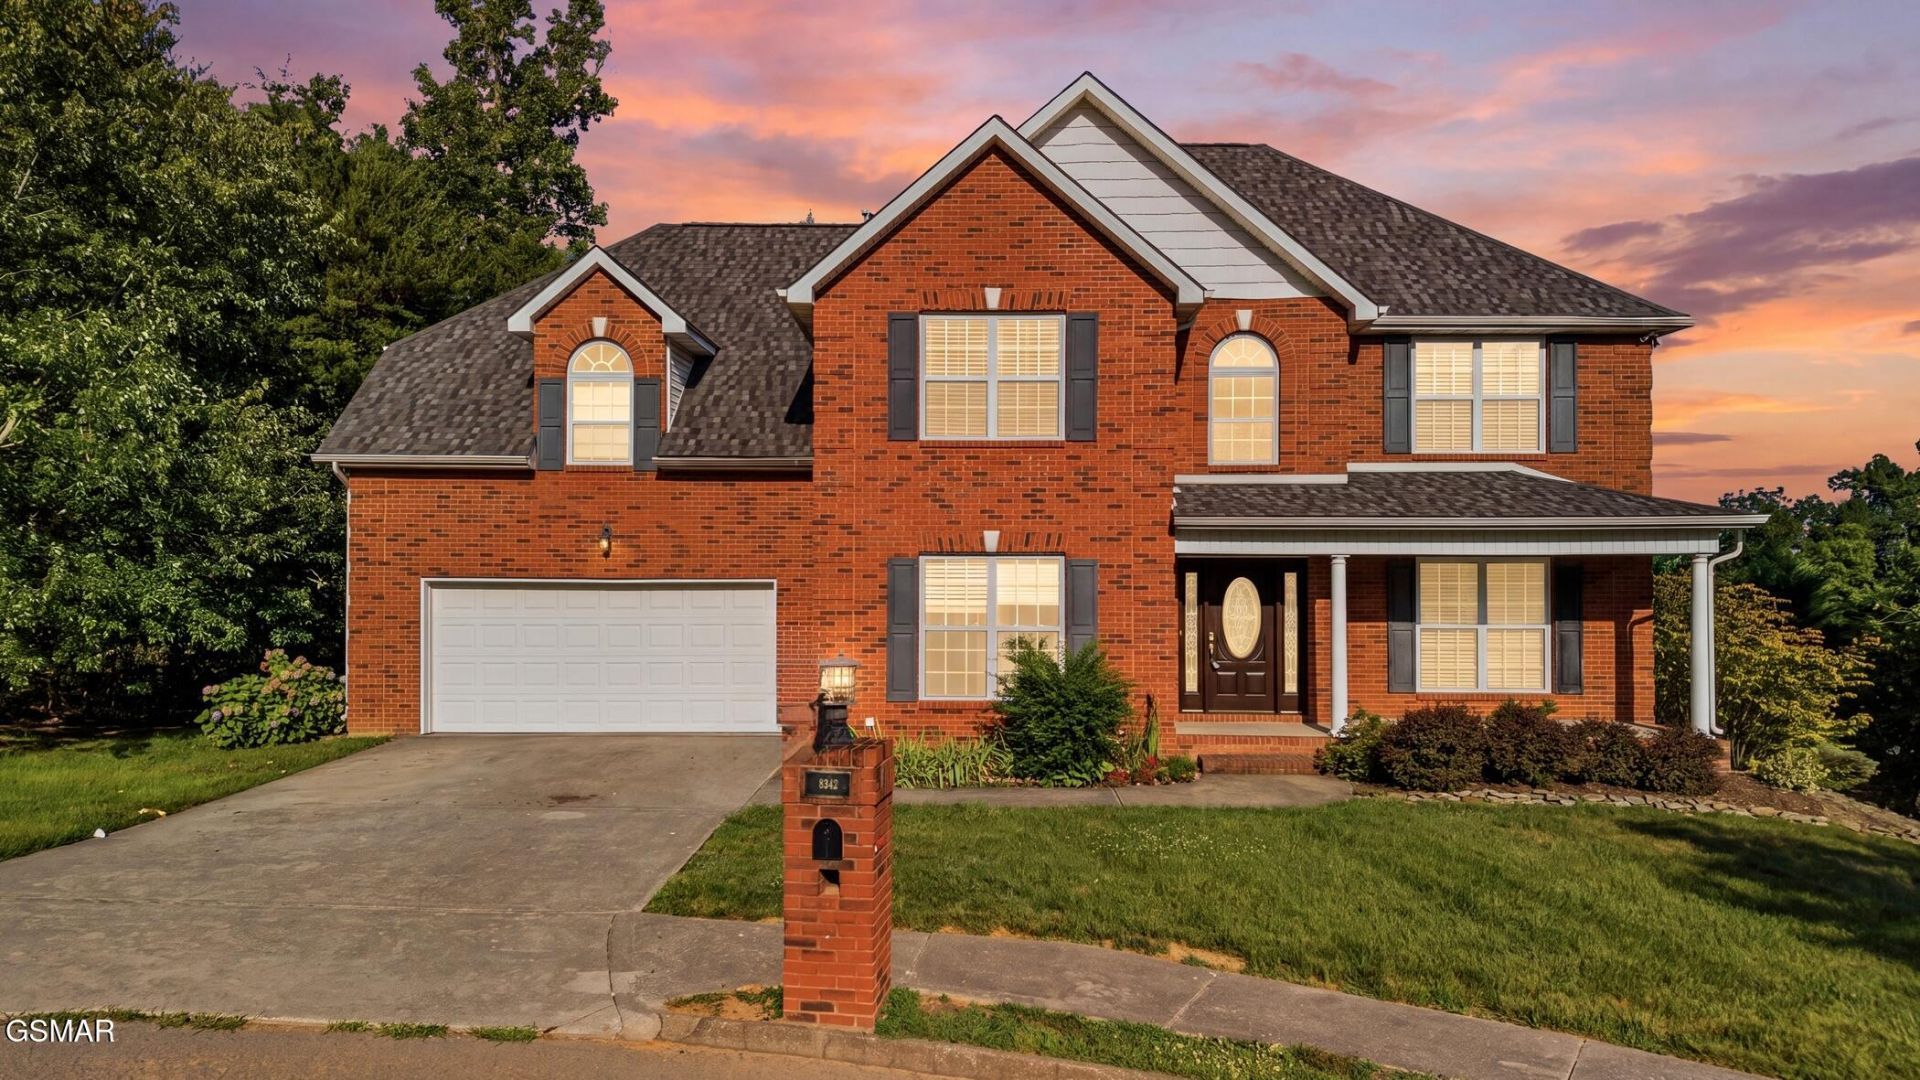
Spacious 4BR/3.5BA on a Private Cul-de-SacThis beautifully maintained multi-level home offers space, storage, (every bedroom has a walk-in closet!) and quality finishes throughout. Hardwood floors lead through a formal dining room and sitting room into a cozy den with gas fireplace, accented by double crown molding. The chef's kitchen features custom cabinetry, granite counters, a built-in oven, gas cooktop, stainless appliances, and a bar top -- all opening to a huge Trex deck.The upstairs bonus room combined with the finished basement adds fantastic flexibility - with a downstairs rec room, bonus TV room, a bedroom with private en-suite bath, more storage options and an unfinished space with a mini kitchen -- perfect for a future in-law suite. Upstairs, three additional bedrooms include a spacious master suite with trey ceiling, dual vanities, jetted tub, and large walk-in closet.Additional highlights: 2-car garage, abundant storage throughout, private sloped backyard, and a roof that's only 2 years old.Enjoy resort-style community amenities including a clubhouse, pool, tennis courts, playground, stocked fishing lake, picnic area, and walking trail. Located on a quiet cul-de-sac -- schedule your showing today!
Property Features
Property Type: Residential - Single Family
Basement: Basement, Exterior Entry, Finished, Partially Finished, Storage Space, Walk-Out Access
Basement: Yes
Cooling: Central Air
Fireplaces: 1
Garage: 2 car attached
Heating: Central
Home Style: Traditional
Lot Size: 79.7 X 90.13 X IRR
Taxes: $1,604
Year Built: 2005
Feature Descriptions
Appliances: Dishwasher, Gas Cooktop, Microwave, Refrigerator
Association/Condo Fee: 575
Common Amenities: Clubhouse, Playground, Pool, Sidewalks, Tennis Court(s), Other
Days on Site: 7
Exterior: Brick, Frame
Exterior Amenities: Rain Gutters
Fireplace: Gas Log, Gas Starter
Flooring: Carpet, Tile, Wood
HOA Y/N: Yes
Interior Amenities: Breakfast Bar, Ceiling Fan(s), Eat-in Kitchen, Formal Dining, Granite Counters, Pantry, Soaking Tub, Storage, Tray Ceiling(s), Walk-In Closet(s), Walk-In Shower(s)
Laundry: Electric Dryer Hookup, Laundry Closet, Upper Level, Washer Hookup
Lot: Back Yard, Cul-De-Sac, Front Yard, Irregular Lot, Level, Private, Sloped
Lot Dimensions: 79.7 X 90.13 X IRR
Parcel #: 027MC013
Parking: Attached, Garage, Kitchen Level, Main Level Garage
Patio/Porch: Deck, Patio
Utilities: Electricity Connected, Internet Connected, Natural Gas Connected, Sewer Connected, Water Connected
Listed By / Shown By
Listed By
Agency Name: MR10 Realty
Shown By
Agency Title: Franklin Realty Inc.
Agency Phone: 865-484-0660

Estimate Your Payment
Estimated Payment
$ 4,629.58 per month $4,291.74 Principal & Interest $133.67 Property Tax $204.17 Homeowner's Insurance
8342 Bay Garden Lane | MLS# 312717
This single family home located at 8342 Bay Garden Lane, Knoxville, TN 37938 is currently listed for sale with an asking price of $700,000. This property was built in 2005 and has 4 bedrooms and 3 full and 1 partial baths with 3800 sq. ft. Search Knoxville real estate on www.franklinrealty.com today.