
BEDS4
BATHS2 full 1 partial
SQUARE FEET2,238
MLS#3627225
STATUSActive
PROPERTY TYPEResidential - Single Family
SUBDIVISIONReserve At Oakland
Property Description
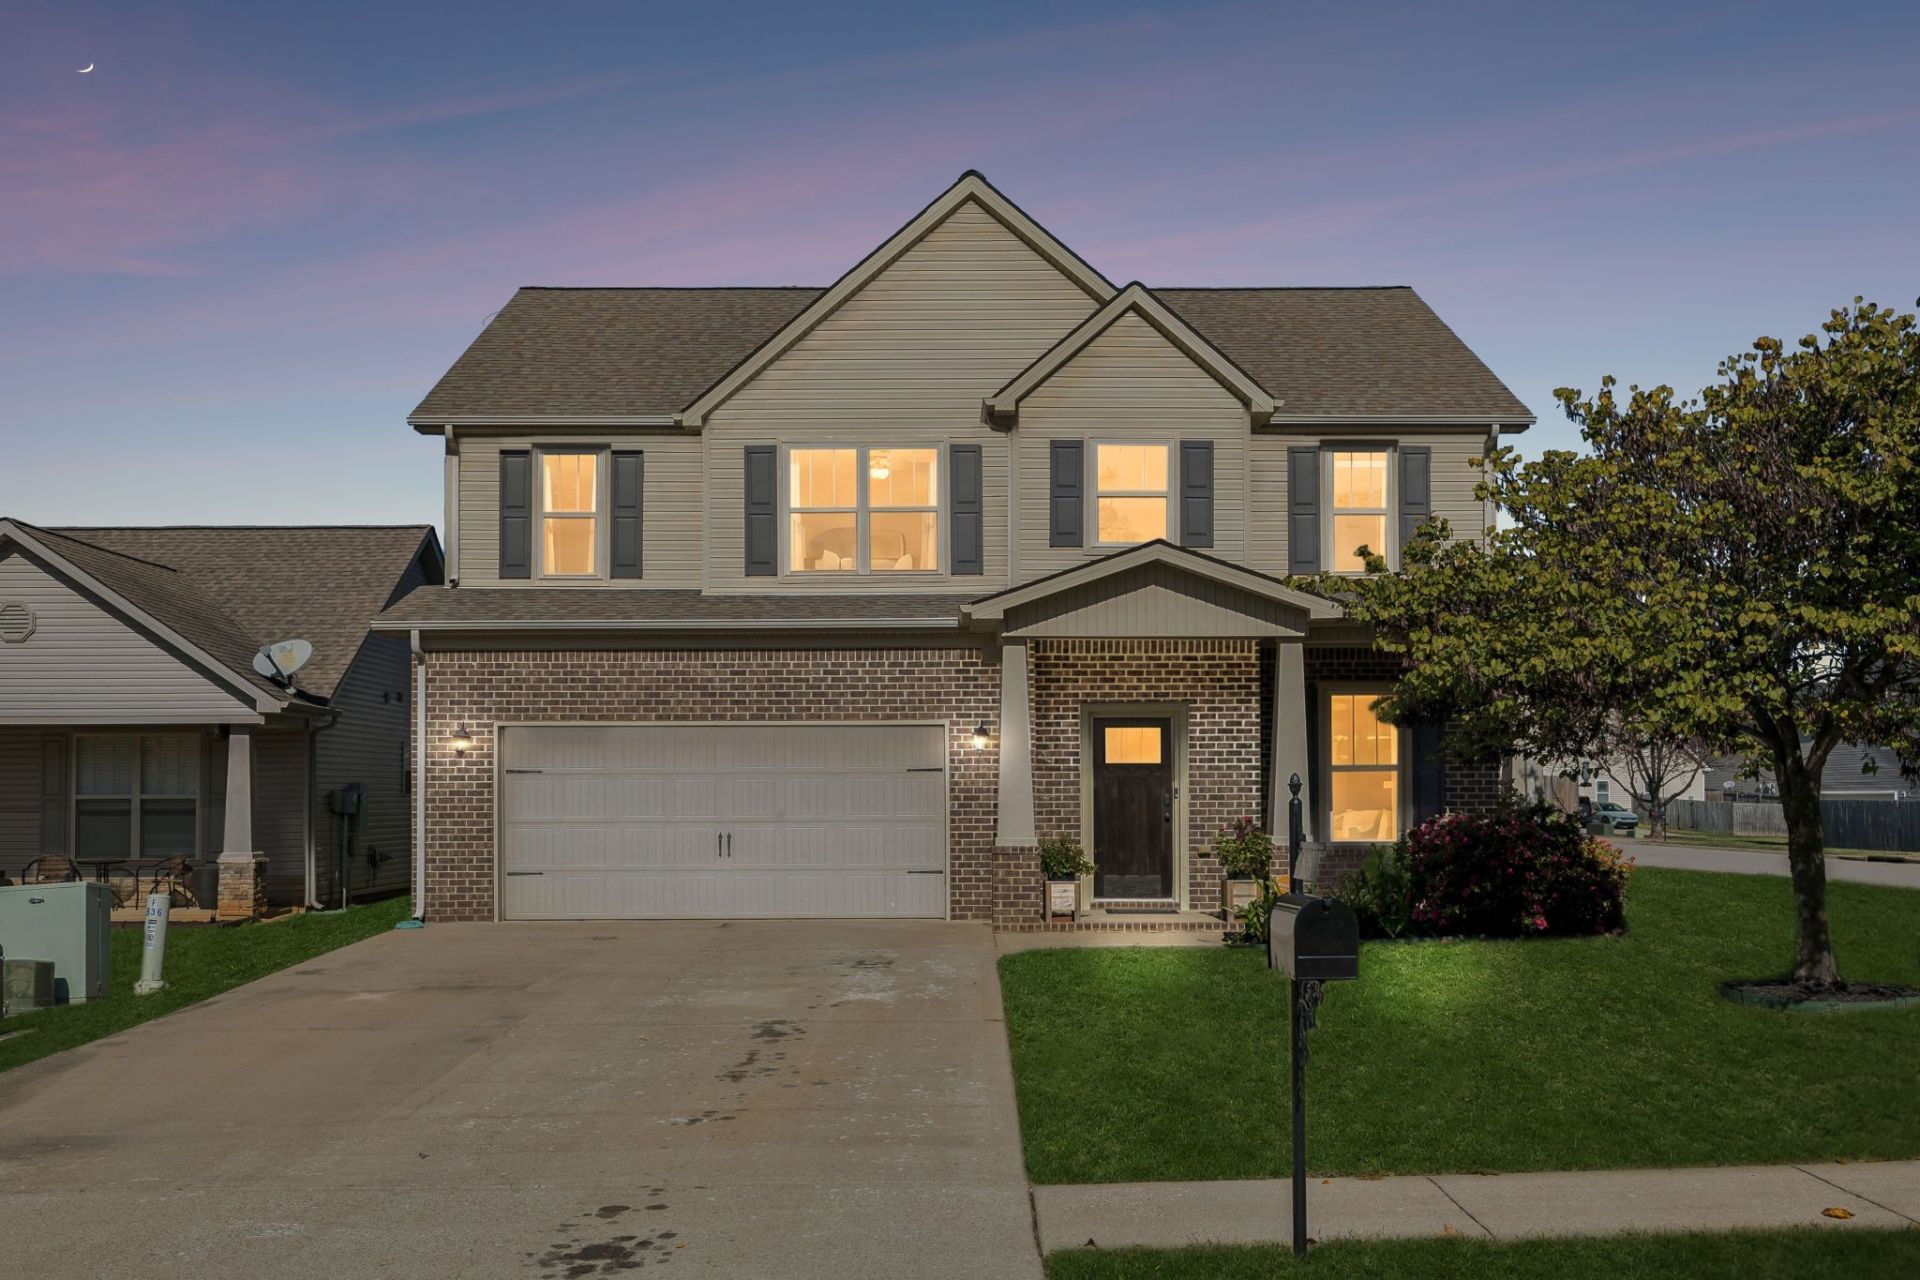
Welcome to this beautiful 4-bedroom home with a 2-car garage, situated on a desirable corner lot with a privacy-fenced backyard! This move-in-ready beauty features BRAND-NEW carpeting upstairs, newer waterproof laminate wood flooring on the main level, and fresh paint throughout! You'll love the inviting open-concept floor plan, featuring a spacious eat-in kitchen with gorgeous granite countertops, a center island, a pantry, sleek appliances, and a gas range! The kitchen flows seamlessly into the living room, where a cozy gas fireplace creates the perfect place to relax and unwind. The spacious primary suite offers TWO walk-in closets for plenty of storage! Additional features include gas/electric heating and cooling systems and a gas water heater. Step outside to enjoy backyard cookouts on the patio, while the privacy fence provides a wonderful outdoor retreat! BONUS FEATURES: A 10'x20' Amish-built storage building/Workshop and a wooden children's playset convey with the property! The neighborhood features scenic walking paths, sidewalks, and nature trails running along Spring Creek.Greenspace & Recreation: The community includes neighborhood common areas, green spaces, and local playgrounds.With so many wonderful features and updates, this home is ready for its new owners! Move right in and make it YOUR HOME!
Property Features
Property Type: Residential - Single Family
Basement: None
Cooling: Ceiling Fan(s), Central Air, Electric
Fireplaces: 1
Garage: 2 car attached
Heating: Central, Natural Gas
Home Style: Contemporary
Lot Size: 0.20 Acres
Roof Type: Shingle
Stories: 2.0
Taxes: $2,565
Year Built: 2011
Amenities
Air Filter
Ceiling Fan(s)
Extra Closets
Open Floorplan
Smart Thermostat
Walk-In Closet(s)
Feature Descriptions
Appliances: Gas Oven, Gas Range, Dishwasher, Disposal, Microwave, Refrigerator
Days on Site: 26
Exterior: Brick, Vinyl Siding
Fencing: Privacy
Fireplace: Gas, Living Room
Flooring: Carpet, Laminate
HOA Fee: 10/ Monthly
Laundry: Electric Dryer Hookup, Washer Hookup
Lot: Corner Lot, Level
Other Equipment: Air Purifier
Parcel#: 063016H C 01300 00002016H
Parking: Garage Door Opener, Attached, Concrete, Driveway
Parking Notes: Garage Door Opener, Attached, Concrete, Driveway
Patio/Porch: Porch, Covered, Patio
Security: Security System, Smoke Detector(s)
Sewer: Public Sewer
Topography: Corner Lot, Level
Utilities: Electricity Available, Natural Gas Available, Water Available
Water: Public
Room Sizes
Bedroom 1: 16x16
Bedroom 2: 15x13
Bedroom 3: 11x11
Bedroom 4: 9x10
Dining Room: 15x10
Kitchen: 16x10
Living Room: 17x14
Local Schools
High School: Kirkwood High
Middle School: Kirkwood Middle
Elementary School: Oakland Elementary
Listed By / Shown By
Listed By
Agency Name: Keystone Realty and Management
Agency Phone: 9318025466
Shown By
Agency Title: Franklin Realty Inc.
Agency Phone: 865-484-0660

Estimate Your Payment
Estimated Payment
$ 2,622.27 per month $2,299.15 Principal & Interest $213.75 Property Tax $109.38 Homeowner's Insurance
836 Cherry Blossom Ln | MLS# 3627225
This single family home located at 836 Cherry Blossom Ln, Clarksville, TN 37040 is currently listed for sale with an asking price of $375,000. This property was built in 2011 and has 4 bedrooms and 2 full and 1 partial baths with 2238 sq. ft. Cherry Blossom Ln is located in the Reserve At Oakland subdivision. Search Reserve At Oakland real estate on www.franklinrealty.com today.