
BEDS3
BATHS2 full
SQUARE FEET1,503
MLS#3623265
STATUSActive
PROPERTY TYPEResidential - Single Family
SUBDIVISIONArrowhead Est
Property Description
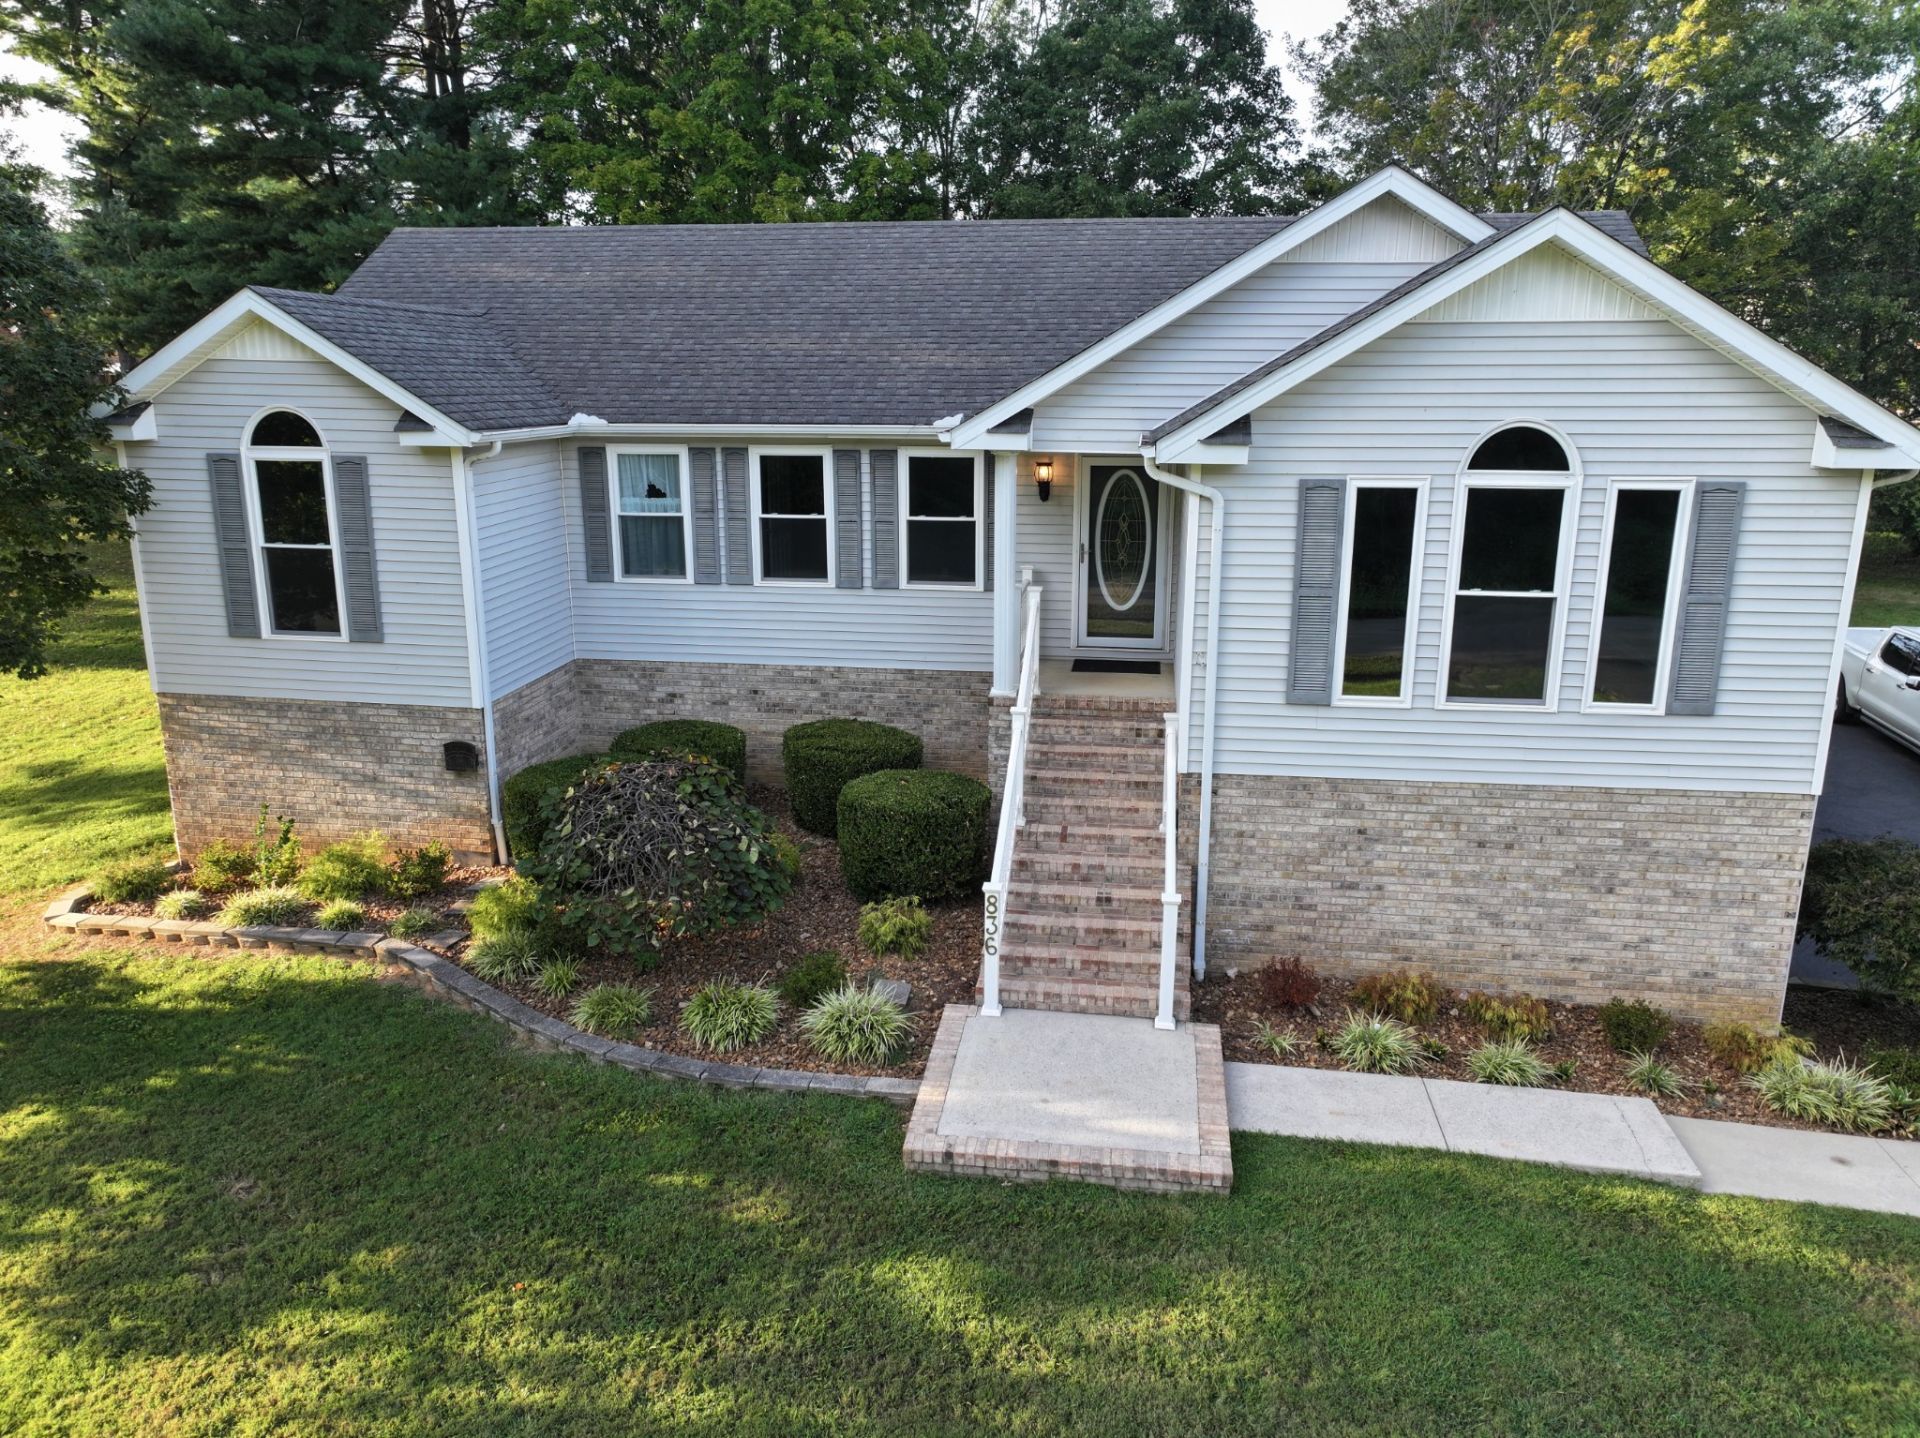
All renovated and ready to move into!!! Check out this home on Navajo Trail in Westwood. This 3 bedroom 2 bath with a full basement has had all new interior and some exterior! New LVP flooring, paint, windows, countertops, all new appliances, new cabinetry, all new bath fixtures, new exterior deck off the dining room, Living room and master have vaulted ceilings. The basement has lots of space and head room for another lower living space. You need to check this one out!
Property Features
Property Type: Residential - Single Family
Basement: Yes
Basement: Full
Cooling: Central Air
Garage: 2
Heating: Natural Gas
Home Style: Contemporary
Lot Size: 0.51 Acres
Roof Type: Shingle
Stories: 1.0
Taxes: $1,306
Year Built: 1993
Amenities
Air Filter
Ceiling Fan(s)
Entrance Foyer
Pantry
Feature Descriptions
Appliances: Built-In Electric Range, Dishwasher, Microwave, Refrigerator, Stainless Steel Appliance(s)
Days on Site: 5
Exterior: Brick
Flooring: Luxury Vinyl
Laundry: Electric Dryer Hookup, Washer Hookup
Lot: Level
Lot Dimensions: 135 X175
Other Equipment: Air Purifier
Parcel#: 068P A 03500 000
Parking: Garage Faces Side, Driveway, Paved
Parking Notes: Garage Faces Side, Driveway, Paved
Patio/Porch: Porch, Covered, Deck
Sewer: Public Sewer
Topography: Level
Utilities: Natural Gas Available, Water Available
Water: Public
Room Sizes
Bedroom 1: 13x11
Bedroom 2: 14x11
Bedroom 3: 10x11
Dining Room: 10x11
Kitchen: 11x10
Living Room: 22x15
Local Schools
High School: Warren County High School
Middle School: Warren County Middle School
Elementary School: Hickory Creek School
Listed By / Shown By
Listed By
Agency Name: Campbell Realty
Agency Phone: 9314732224
Shown By
Agency Title: Franklin Realty Inc.
Agency Phone: 865-484-0660

Estimate Your Payment
Estimated Payment
$ 2,645.81 per month $2,421.77 Principal & Interest $108.83 Property Tax $115.21 Homeowner's Insurance
836 Navajo Trl | MLS# 3623265
This single family home located at 836 Navajo Trl, Mc Minnville, TN 37110 is currently listed for sale with an asking price of $395,000. This property was built in 1993 and has 3 bedrooms and 2 full baths with 1503 sq. ft. Navajo Trl is located in the Arrowhead Est subdivision. Search Arrowhead Est real estate on www.franklinrealty.com today.