
BEDS4
BATHS3 full 1 partial
SQUARE FEET3,090
MLS#3632720
STATUSActive
PROPERTY TYPEResidential -
SUBDIVISIONHomes At 839 Gale
Property Description
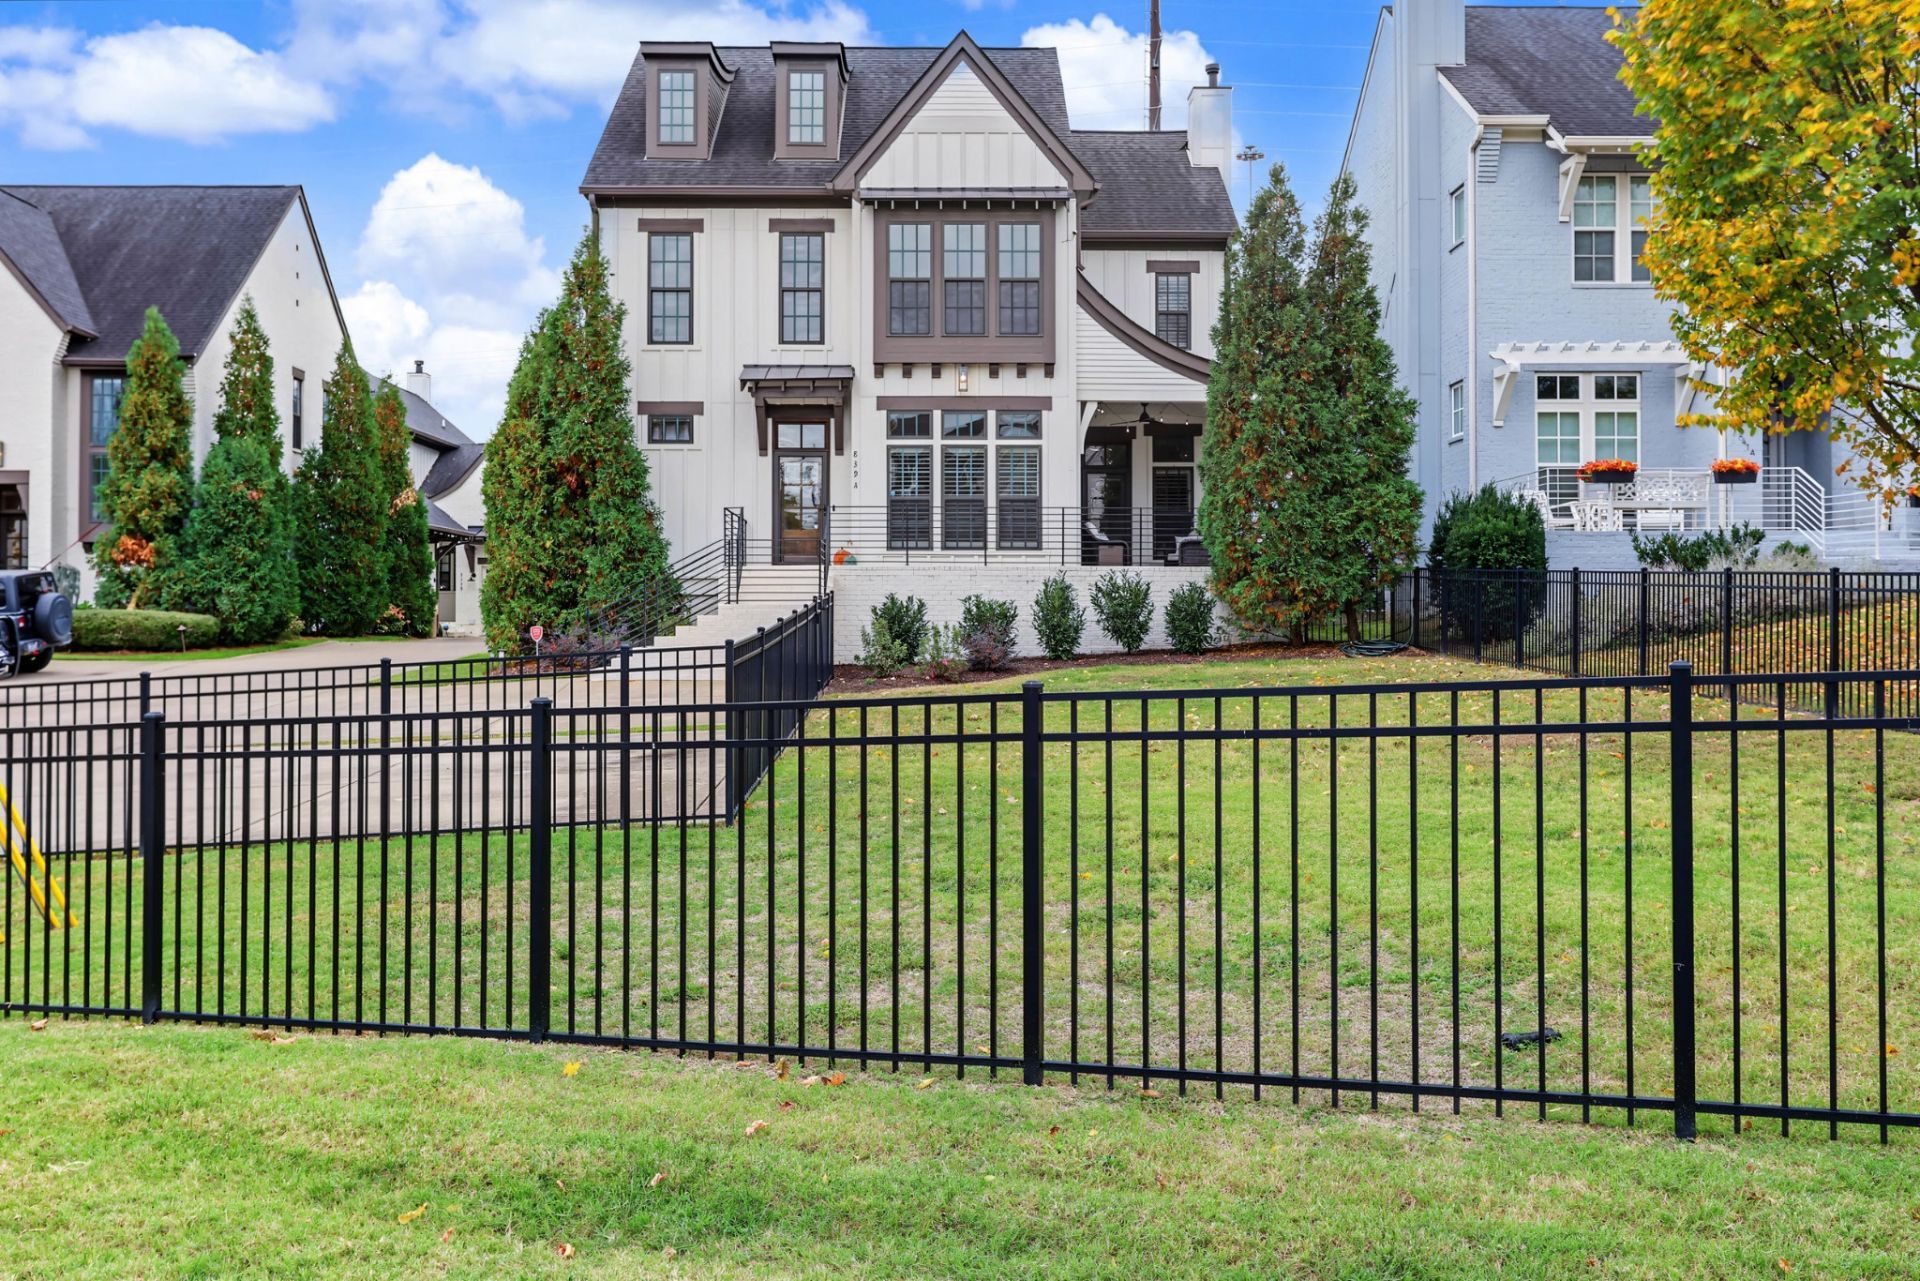
Modern finishes and a flexible layout put everyday living within walking distance of 12 South. Built in 2018, this 4 bedroom, 3 1/2 bath home offers 3,000 square feet with hardwoods throughout and an open main level equally suited to quiet evenings and a full house. A gas fireplace anchors the living area, while the kitchen pairs high-end finishes with gas cooking and a walk-in pantry. The first floor primary suite features a beautiful walk-in shower and separate soaking tub. Upstairs, an ensuite bedroom provides a welcoming guest retreat complemented by 2 additional bedrooms, a full bathroom, an open loft and a dedicated office that keeps work separate from gathering spaces. A wraparound front porch connects to the covered patio, extending the living space outdoors alongside a fenced front yard. A Generac whole-home generator brings a standout layer of comfort and peace of mind, keeping the home powered for an outage. Enjoy 12 South's restaurants, coffee shops, and boutiques close enough to make a walk part of the routine.
Property Features
Property Type: Residential -
Basement: None
Cooling: Ceiling Fan(s), Central Air
Fireplaces: 1
Garage: 2
Heating: Natural Gas
Lot Size: 0.06 Acres
Roof Type: Asphalt
Stories: 2.0
Taxes: $9,019
Year Built: 2018
Amenities
Air Filter
Built-in Features
Ceiling Fan(s)
Entrance Foyer
Extra Closets
High Ceilings
Open Floorplan
Pantry
Smart Thermostat
Walk-In Closet(s)
Kitchen Island
Smart Lock(s)
Feature Descriptions
Appliances: Gas Oven, Gas Range, Dishwasher, Disposal, Dryer, Microwave, Refrigerator, Washer, Water Purifier
Days on Site: 5
Exterior: Stucco, Wood Siding
Fencing: Front Yard
Fireplace: Gas, Living Room
Flooring: Wood, Tile
Other Equipment: Air Purifier
Parcel#: 118060U00100CO
Parking: Garage Door Opener, Garage Faces Side, Assigned, Shared Driveway
Parking Notes: Garage Door Opener, Garage Faces Side, Assigned, Shar
Patio/Porch: Patio, Covered, Porch
Sewer: Public Sewer
Utilities: Natural Gas Available, Water Available
Water: Public
Room Sizes
Bedroom 1: 16x18
Bedroom 2: 14x13
Bedroom 3: 18x12
Bedroom 4: 18x12
Recreation Room: 19x12
Dining Room: 11x12
Kitchen: 14x17
Living Room: 23x17
Other Room: 11x12
Local Schools
High School: Hillsboro Comp High School
Middle School: John Trotwood Moore Middle
Elementary School: Waverly-Belmont Elementary School
Listed By / Shown By
Listed By
Agency Name: eXp Realty
Agency Phone: 8885195113
Shown By
Agency Title: Franklin Realty Inc.
Agency Phone: 865-484-0660

Estimate Your Payment
Estimated Payment
$ 9,094.71 per month $7,964.25 Principal & Interest $751.58 Property Tax $378.88 Homeowner's Insurance
839 Gale Ln , Unit A | MLS# 3632720
This home located at 839 Gale Ln , Unit A, Nashville, TN 37204 is currently listed for sale with an asking price of $1,299,000. This property was built in 2018 and has 4 bedrooms and 3 full and 1 partial baths with 3090 sq. ft. Gale Ln , Unit A is located in the Homes At 839 Gale subdivision. Search Homes At 839 Gale real estate on www.franklinrealty.com today.