
BEDS4
BATHS2 full 1 partial
SQUARE FEET2,700
MLS#1347450
STATUSActive
PROPERTY TYPEResidential - Single Family
SUBDIVISIONCharles Towne Landing Corrected Phase 1
Property Description
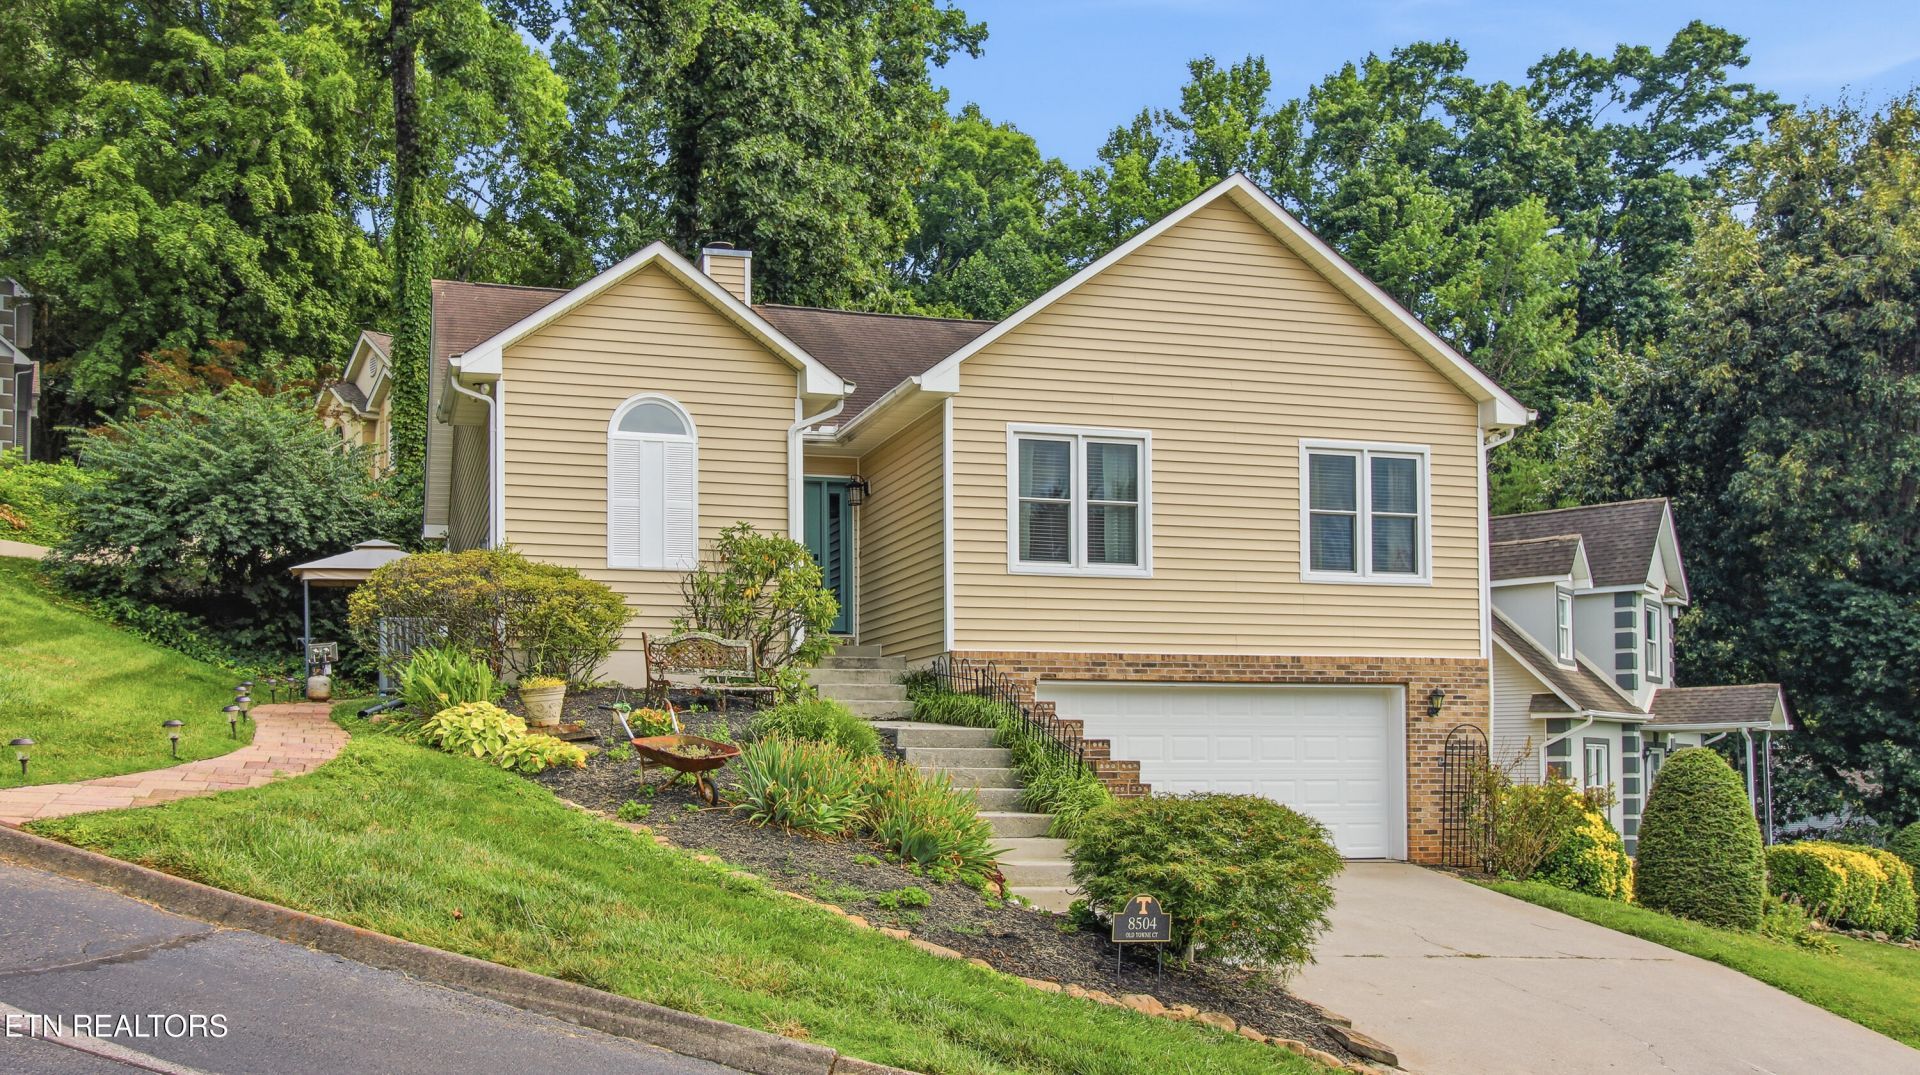
Welcome to one of West Knoxville's planned communities! Tucked away on a quiet cul-de-sac, this well-maintained basement ranch offers the perfect blend of comfort, space, and low-maintenance living. HOA amenities include lawn care, trash service, access to the clubhouse, community pool, and pickleball courts. Built in 1988, this home features 4 bedrooms and 3 bathrooms, with a desirable split-bedroom floor plan on the main level. Three bedrooms are located upstairs, while a fourth bedroom in the finished basement provides excellent flexibility for guests, a home office, or multigenerational living. The spacious living room boasts soaring cathedral ceilings, creating an open and inviting atmosphere. A two-car garage and the finished lower level add valuable storage and living space, making this home an exceptional opportunity in a sought-after neighborhood.
Property Features
Property Type: Residential - Single Family
Basement: Yes
Cooling: Central Cooling, Ceiling Fan(s)
Fireplaces: 1
Fuel Type: Electric, Gas
Heating: Central, Forced Air, Natural Gas, Electric
Home Style: Contemporary
Lot Size: 0.17 Acres
Year Built: 1988
Amenities
Walk-In Closet(s)
Cathedral Ceiling(s)
Pantry
Feature Descriptions
Appliances: Dishwasher, Disposal, Dryer, Microwave, Range, Refrigerator, Self Cleaning Oven, Washer, Other
Association/Condo Fee: 210/Monthly
Association Amenities: Swimming Pool, Club House
Days on Site: 8
Exterior: Brick, Block, Frame
Fireplace: Gas
Flooring: Laminate, Hardwood, Tile
HOA Y/N: Yes
Lot: Cul-De-Sac, Corner Lot
Lot Dimensions: 116.69 X 65.82 X IRR
Parcel #: 133PB033
Parking: Garage Door Opener, Attached, Basement
Security Features: Smoke Detector
Sewer: Public Sewer
SQFT Total: 2700
Swimming Pool: Yes
Water: Public
Local Schools
High School: Bearden
Middle School: West Valley
Elementary School: Blue Grass
Listed By / Shown By
Listed By
Agency Name: Weichert REALTORS Advantage Plus
Shown By
Agency Title: Franklin Realty Inc.
Agency Phone: 865-484-0660

Estimate Your Payment
Estimated Payment
$ 2,890.23 per month $2,758.98 Principal & Interest $0.00 Property Tax (data not provided by mls) $131.25 Homeowner's Insurance
8504 Old Towne Court | MLS# 1347450
This single family home located at 8504 Old Towne Court, Knoxville, TN 37923 is currently listed for sale with an asking price of $450,000. This property was built in 1988 and has 4 bedrooms and 2 full and 1 partial baths with 2700 sq. ft. Old Towne Court is located in the Charles Towne Landing Corrected Phase 1 subdivision. Search Charles Towne Landing Corrected Phase 1 real estate on www.franklinrealty.com today.