
BEDS3
BATHS2 full
SQUARE FEET1,256
MLS#1345983
STATUSPending
PROPERTY TYPEResidential - Single Family
SUBDIVISIONDonald R Byrd
Property Description
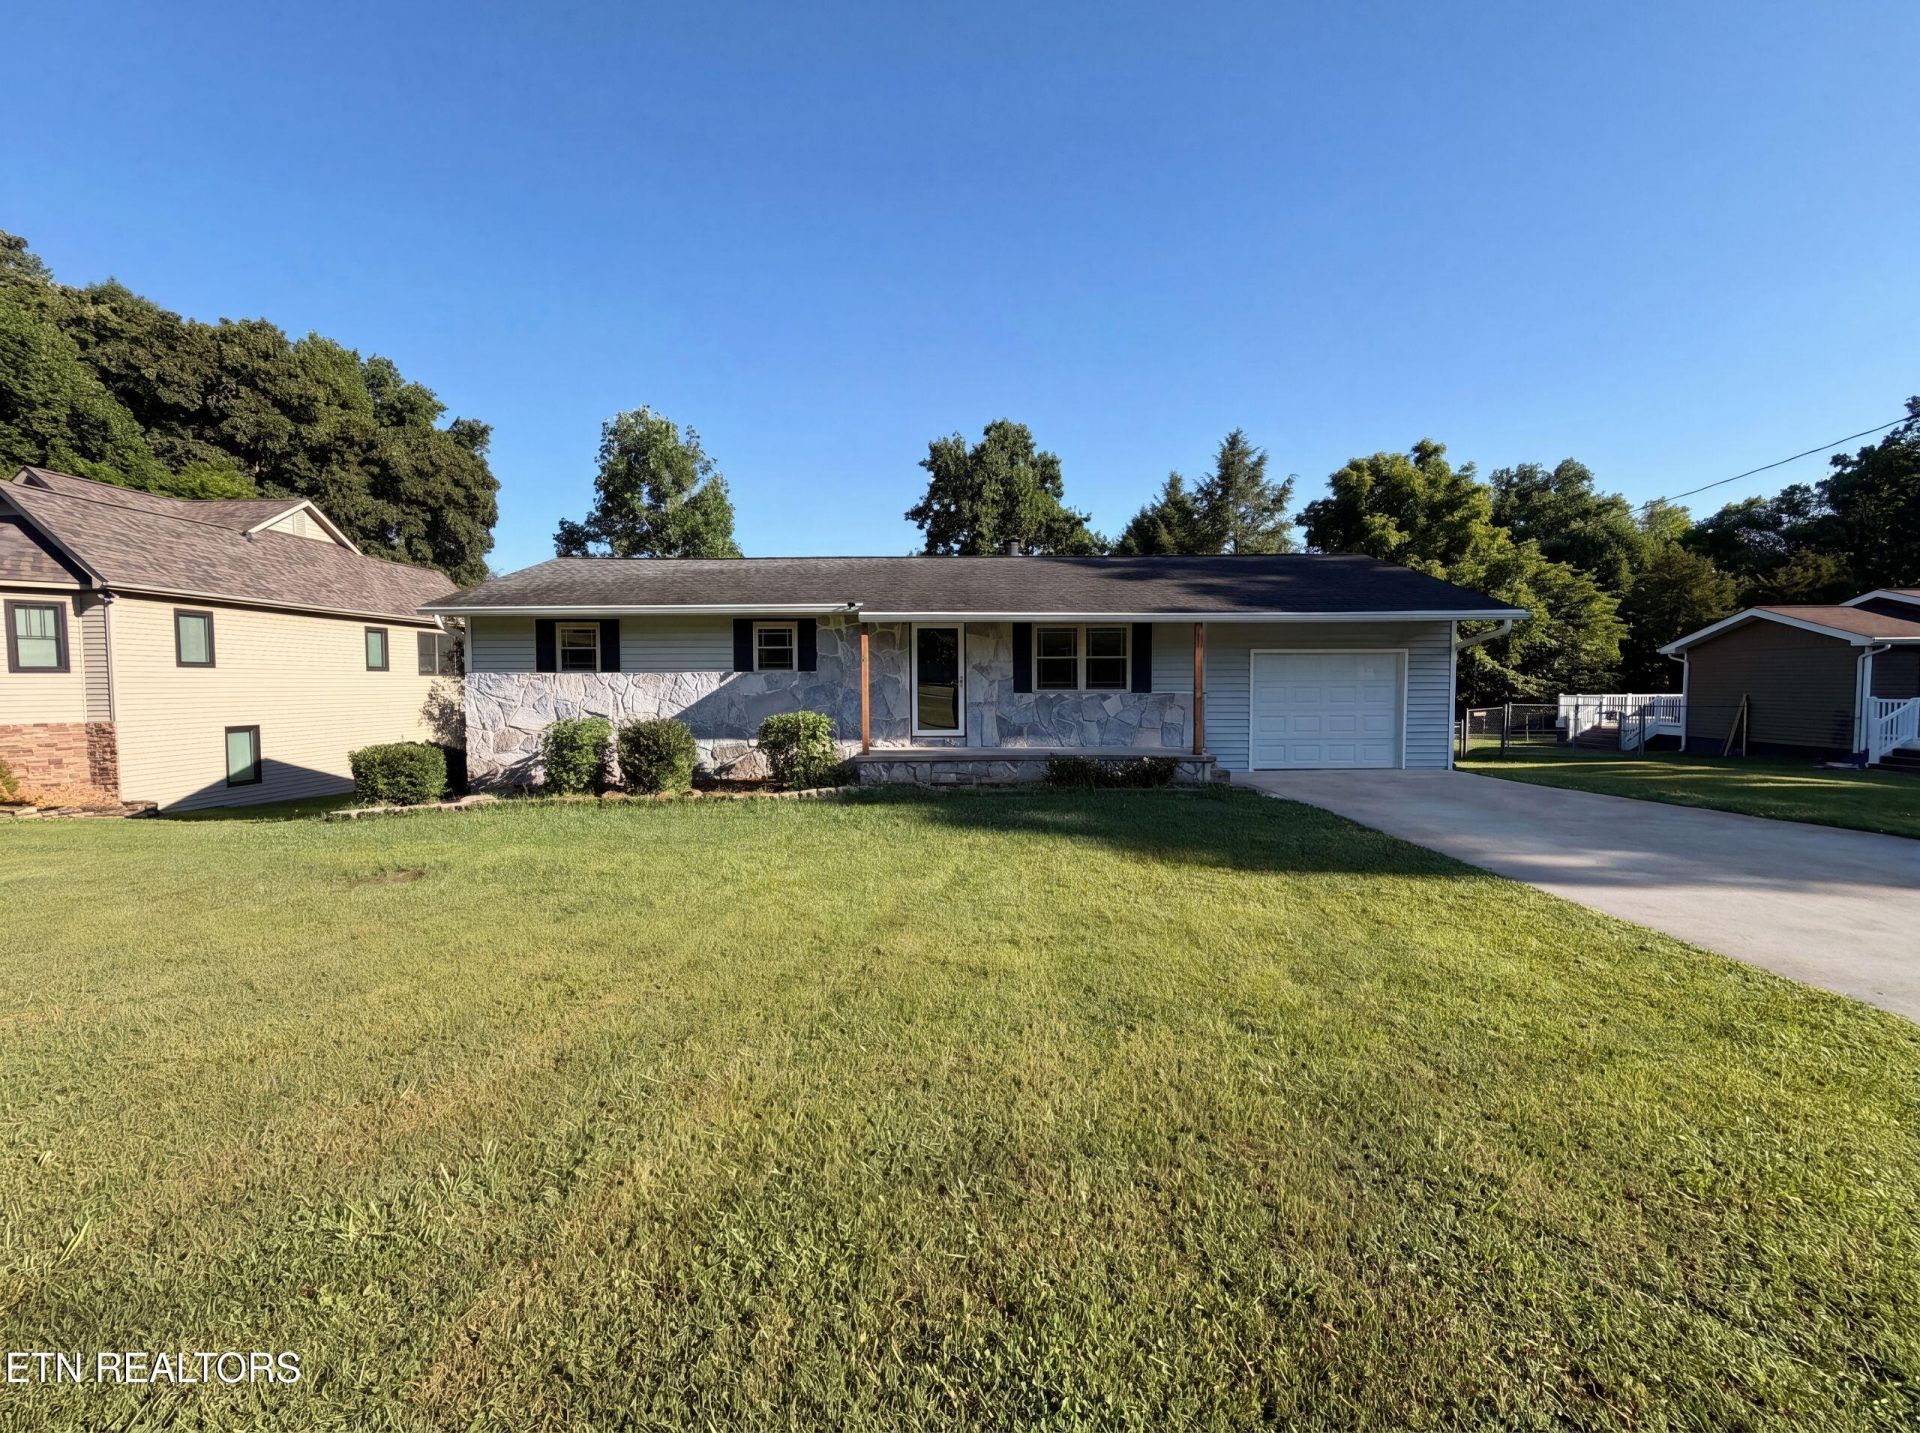
8505 Troutman Ln is a 1-story Knoxville home with a 1-car garage, hardwood floors throughout the main level, and a finished basement that adds substantial usable square footage. The kitchen features gray cabinetry, stainless steel appliances, a vent hood above the range, and a pass-through window that connects to the living area. The dining room includes a chandelier, a built-in cabinet, and sliding glass doors that open to a wood deck overlooking a spacious open backyard. The primary bedroom connects to a bathroom with a tiled walk-in shower, while a second bathroom offers a tub-and-shower combination with a tile surround. The partially finished basement provides a stone fireplace, built-in shelving, a barn door accent, and additional flexible living space, complemented by a dedicated laundry room
Property Features
Property Type: Residential - Single Family
Basement: Yes
Cooling: Central Cooling
Fireplaces: 1
Fuel Type: Gas
Garage: 1 car attached
Heating: Central, Natural Gas
Home Style: Traditional
Lot Size: 0.52 Acres
Year Built: 1979
Amenities
Walk-In Closet(s)
Pantry
Feature Descriptions
Appliances: Dishwasher, Range
Days on Site: 68
Exterior: Other, Vinyl Siding, Brick
Fireplace: Wood Burning
Flooring: Carpet, Hardwood, Vinyl
Lot: Other
Parcel #: 105AA012
Parking: Attached
Sewer: Public Sewer
SQFT Total: 1256
Water: Public
Local Schools
High School: Hardin Valley Academy
Middle School: Karns
Elementary School: Ball Camp
Listed By / Shown By
Listed By
Agency Name: Opendoor Brokerage, LLC
Shown By
Agency Title: Franklin Realty Inc.
Agency Phone: 865-484-0660

Estimate Your Payment
Estimated Payment
$ 2,447.06 per month $2,335.93 Principal & Interest $0.00 Property Tax (data not provided by mls) $111.13 Homeowner's Insurance
8505 Troutman Lane | MLS# 1345983
This single family home located at 8505 Troutman Lane, Knoxville, TN 37931 is currently listed for sale with an asking price of $381,000. This property was built in 1979 and has 3 bedrooms and 2 full baths with 1256 sq. ft. Troutman Lane is located in the Donald R Byrd subdivision. Search Donald R Byrd real estate on www.franklinrealty.com today.