
BEDS3
BATHS2 full 1 partial
SQUARE FEET2,167
MLS#1351231
STATUSActive
PROPERTY TYPEResidential - Single Family
SUBDIVISIONWestland Manor
Property Description
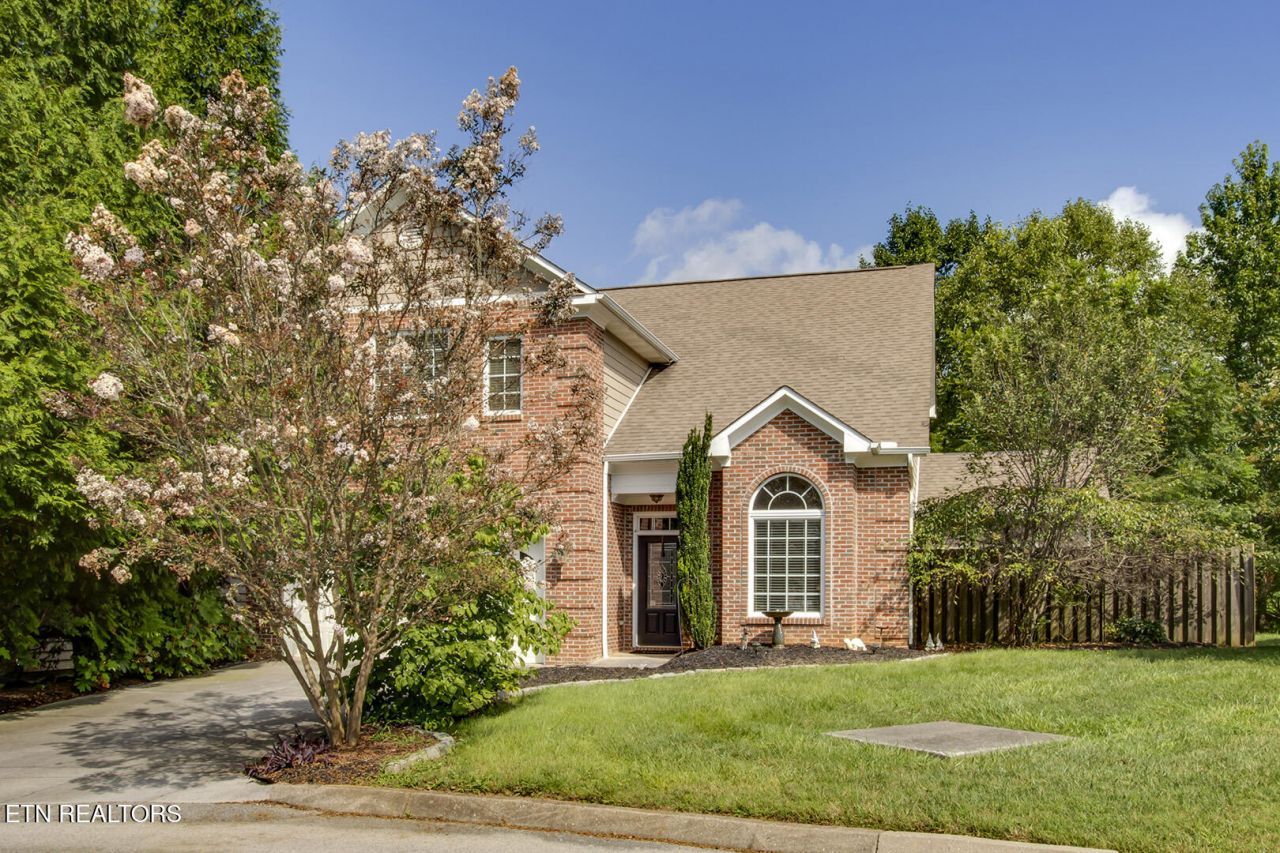
Situated on a quiet cul-de-sac in the sought-after Bluegrass area of West Knoxville, this beautifully maintained home offers the perfect blend of comfort, convenience, and low-maintenance living. The open-concept design creates an inviting space for gathering, with a spacious kitchen featuring a center island, stainless steel appliances, and a seamless connection to the living area anchored by a gas fireplace. Upstairs, the primary suite provides a relaxing retreat with a trey ceiling, walk-in closet, whirlpool tub, and separate shower. Outside, enjoy a private patio with a fire pit, along with a fenced pet area. Residents also enjoy access to a neighborhood pool and clubhouse. HOA offers outstanding value by taking care of community amenities and essential exterior maintenance, including the neighborhood pool, annual mulching, routine lawn care, trash service, fire protection, and periodic repainting of the front door and exterior trim. These services make homeownership easy, carefree, and low maintenance. Conveniently located just minutes from shopping, dining, parks, and everyday amenities, this home offers an exceptional opportunity to enjoy one of West Knoxville's most desirable locations.
Property Features
Property Type: Residential - Single Family
Cooling: Central Cooling, Ceiling Fan(s)
Fireplaces: 1
Fuel Type: Electric, Gas
Heating: Central, Natural Gas, Electric
Home Style: Traditional
Lot Size: 0.15 Acres
Year Built: 2006
Amenities
Walk-In Closet(s)
Kitchen Island
Eat-in Kitchen
Windows - Vinyl
Feature Descriptions
Appliances: Dishwasher, Disposal, Microwave, Range, Refrigerator
Association/Condo Fee: 175/Monthly
Association Amenities: Swimming Pool, Club House, Playground
Exterior: Brick
Fireplace: Gas Log
Flooring: Carpet, Hardwood, Vinyl
HOA Y/N: Yes
Lot: Cul-De-Sac, Irregular Lot
Lot Dimensions: 83x66xIRR
Parcel #: 133PF055
Parking: Garage Door Opener, Attached, Main Level
Security Features: Smoke Detector
Sewer: Public Sewer
Special View Info: Other
SQFT Total: 2167
Swimming Pool: Yes
View: Other
Water: Public
Local Schools
High School: Bearden
Middle School: West Valley
Elementary School: Blue Grass
Listed By / Shown By
Listed By
Agency Name: BHHS J Douglas Properties
Shown By
Agency Title: Franklin Realty Inc.
Agency Phone: 865-484-0660

Estimate Your Payment
Estimated Payment
$ 2,889.58 per month $2,758.36 Principal & Interest $0.00 Property Tax (data not provided by mls) $131.22 Homeowner's Insurance
8511 King Arthur Lane | MLS# 1351231
This single family home located at 8511 King Arthur Lane, Knoxville, TN 37923 is currently listed for sale with an asking price of $449,900. This property was built in 2006 and has 3 bedrooms and 2 full and 1 partial baths with 2167 sq. ft. King Arthur Lane is located in the Westland Manor subdivision. Search Westland Manor real estate on www.franklinrealty.com today.