
BEDS3
BATHS2 full 1 partial
SQUARE FEET1,595
MLS#3602171
STATUSActive
PROPERTY TYPEResidential - Townhouse
SUBDIVISIONThe Villas At Concord Place
Property Description
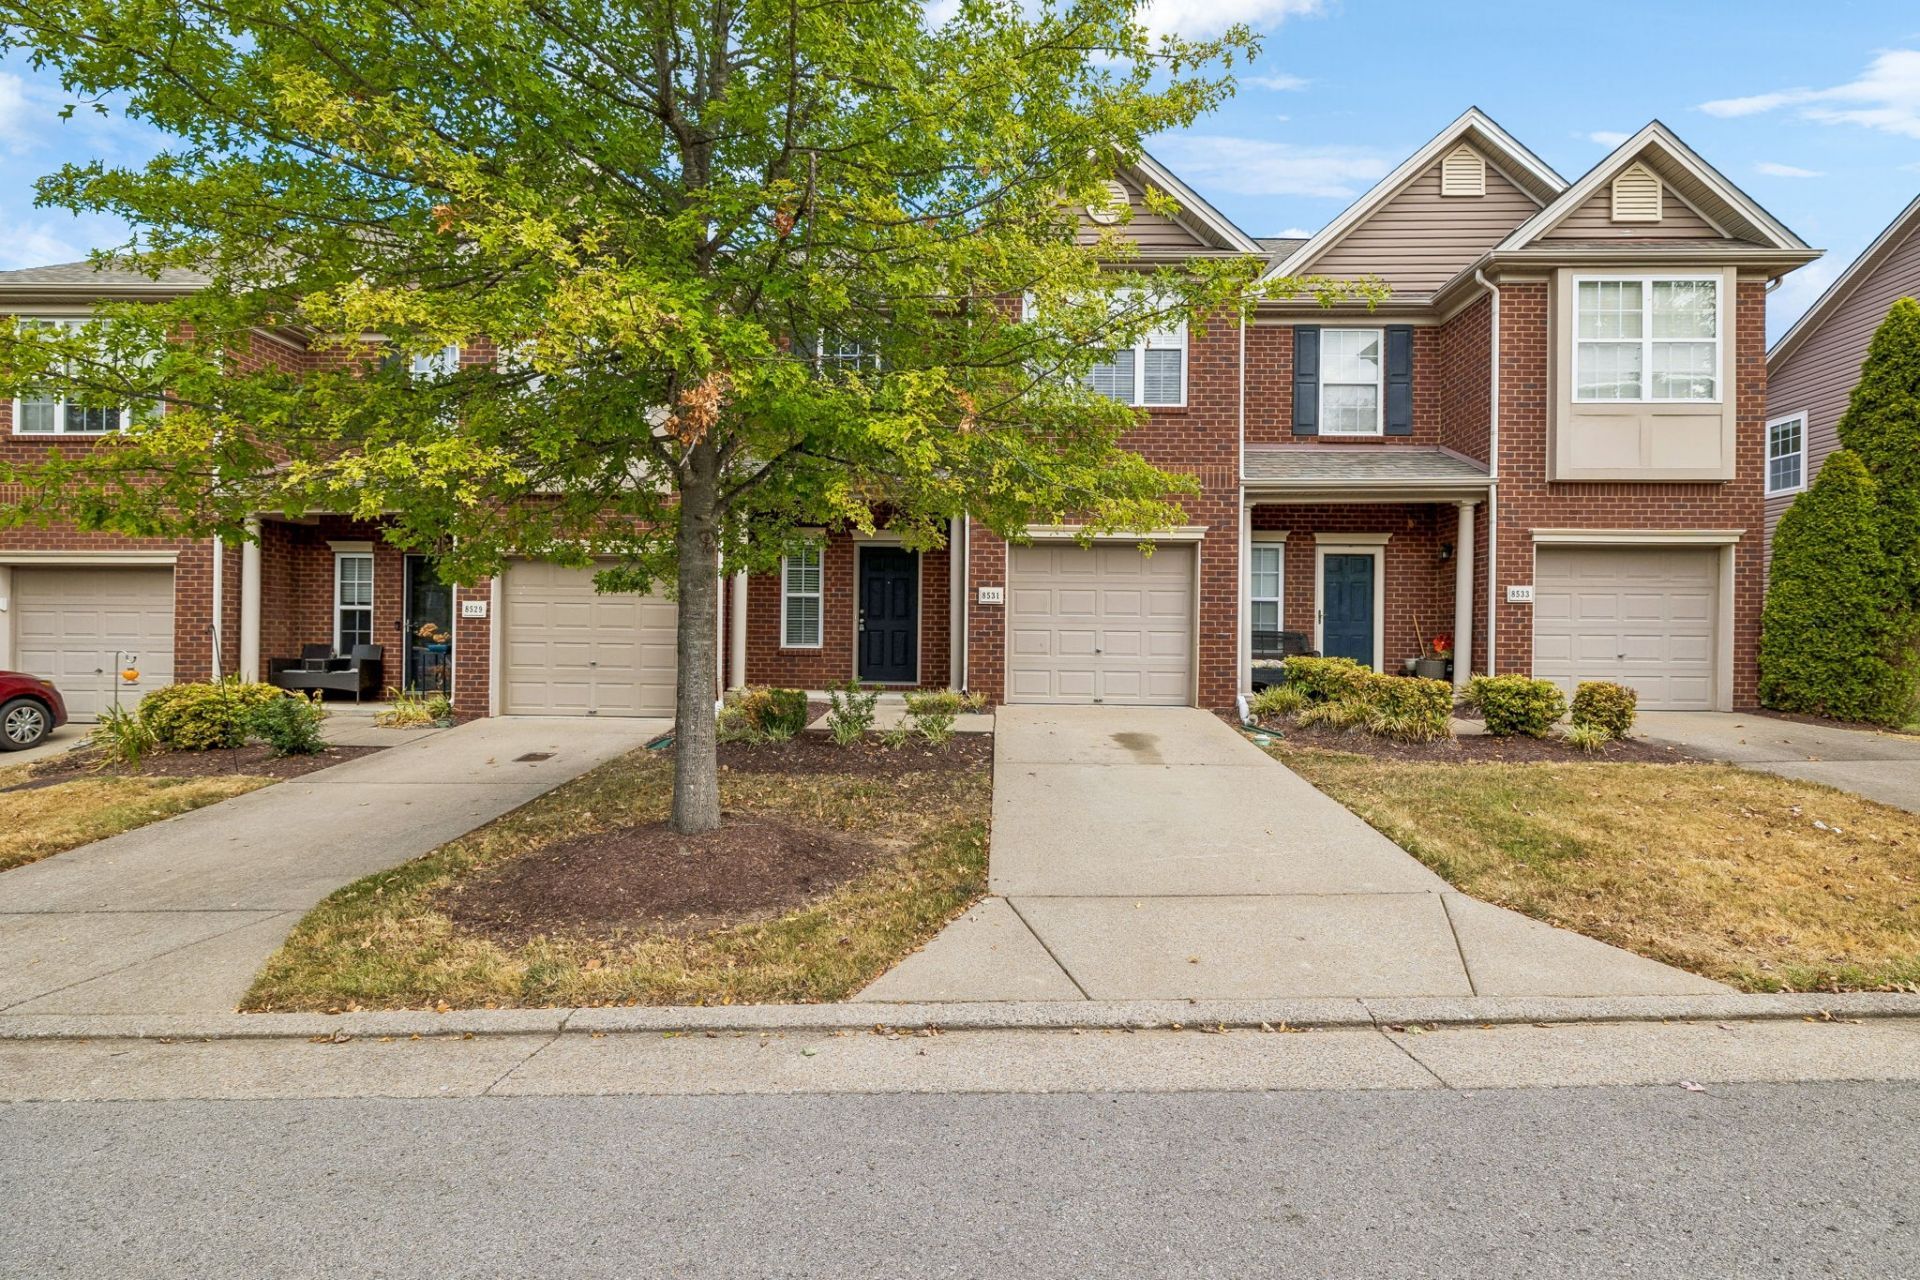
Opportunity awaits at 8531 Calistoga Way in Brentwood! This townhome offers buyers the chance to purchase in a desirable Brentwood location at a price that leaves room to update, personalize, and make it their own. While the interior is ready for a refresh, the possibilities are easy to see-bring your vision and transform the space to fit your style.Whether you're looking for a home you can update over time, a renovation project, or an investment opportunity, this property offers a great starting point. Why pay a premium for someone else's finishes when you can choose your own?Property is being sold AS-IS. Seller will make no repairs. A great opportunity for buyers who see the potential and aren't afraid of a little updating. Come take a look and imagine what you could do with it!
Property Features
Property Type: Residential - Townhouse
Basement: None
Cooling: Central Air
Garage: 1 car attached
Heating: Central
Lot Size: 0.02 Acres
Stories: 2.0
Taxes: $2,548
Year Built: 2006
Feature Descriptions
Appliances: Electric Oven, Electric Range, Dishwasher, Disposal, Dryer, Microwave, Refrigerator, Washer
Days on Site: 11
Exterior: Brick
Flooring: Carpet, Luxury Vinyl, Vinyl
HOA Fee: 161/ Monthly
Laundry: Electric Dryer Hookup, Washer Hookup
Parcel#: 181140A16800CO
Parking: Garage Faces Front
Parking Notes: Garage Faces Front
Sewer: Public Sewer
Utilities: Water Available
Water: Public
Room Sizes
Bedroom 1: 16x12
Bedroom 2: 11x12
Bedroom 3: 11x10
Dining Room: 11x12
Kitchen: 10x12
Living Room: 20x19
Local Schools
High School: John Overton Comp High School
Middle School: William Henry Oliver Middle
Elementary School: May Werthan Shayne Elementary School
Listed By / Shown By
Listed By
Agency Name: Welcome Home Properties TN Inc.
Agency Phone: 6152068575
Shown By
Agency Title: Franklin Realty Inc.
Agency Phone: 865-484-0660

Estimate Your Payment
Estimated Payment
$ 2,331.83 per month $2,023.25 Principal & Interest $212.33 Property Tax $96.25 Homeowner's Insurance
8531 Calistoga Way | MLS# 3602171
This townhouse located at 8531 Calistoga Way , Brentwood, TN 37027 is currently listed for sale with an asking price of $330,000. This property was built in 2006 and has 3 bedrooms and 2 full and 1 partial baths with 1595 sq. ft. Calistoga Way is located in the The Villas At Concord Place subdivision. Search The Villas At Concord Place real estate on www.franklinrealty.com today.