
BEDS3
BATHS2 full
SQUARE FEET2,044
MLS#1354629
STATUSPending
PROPERTY TYPEResidential - Single Family
SUBDIVISIONWinnbrook
Property Description
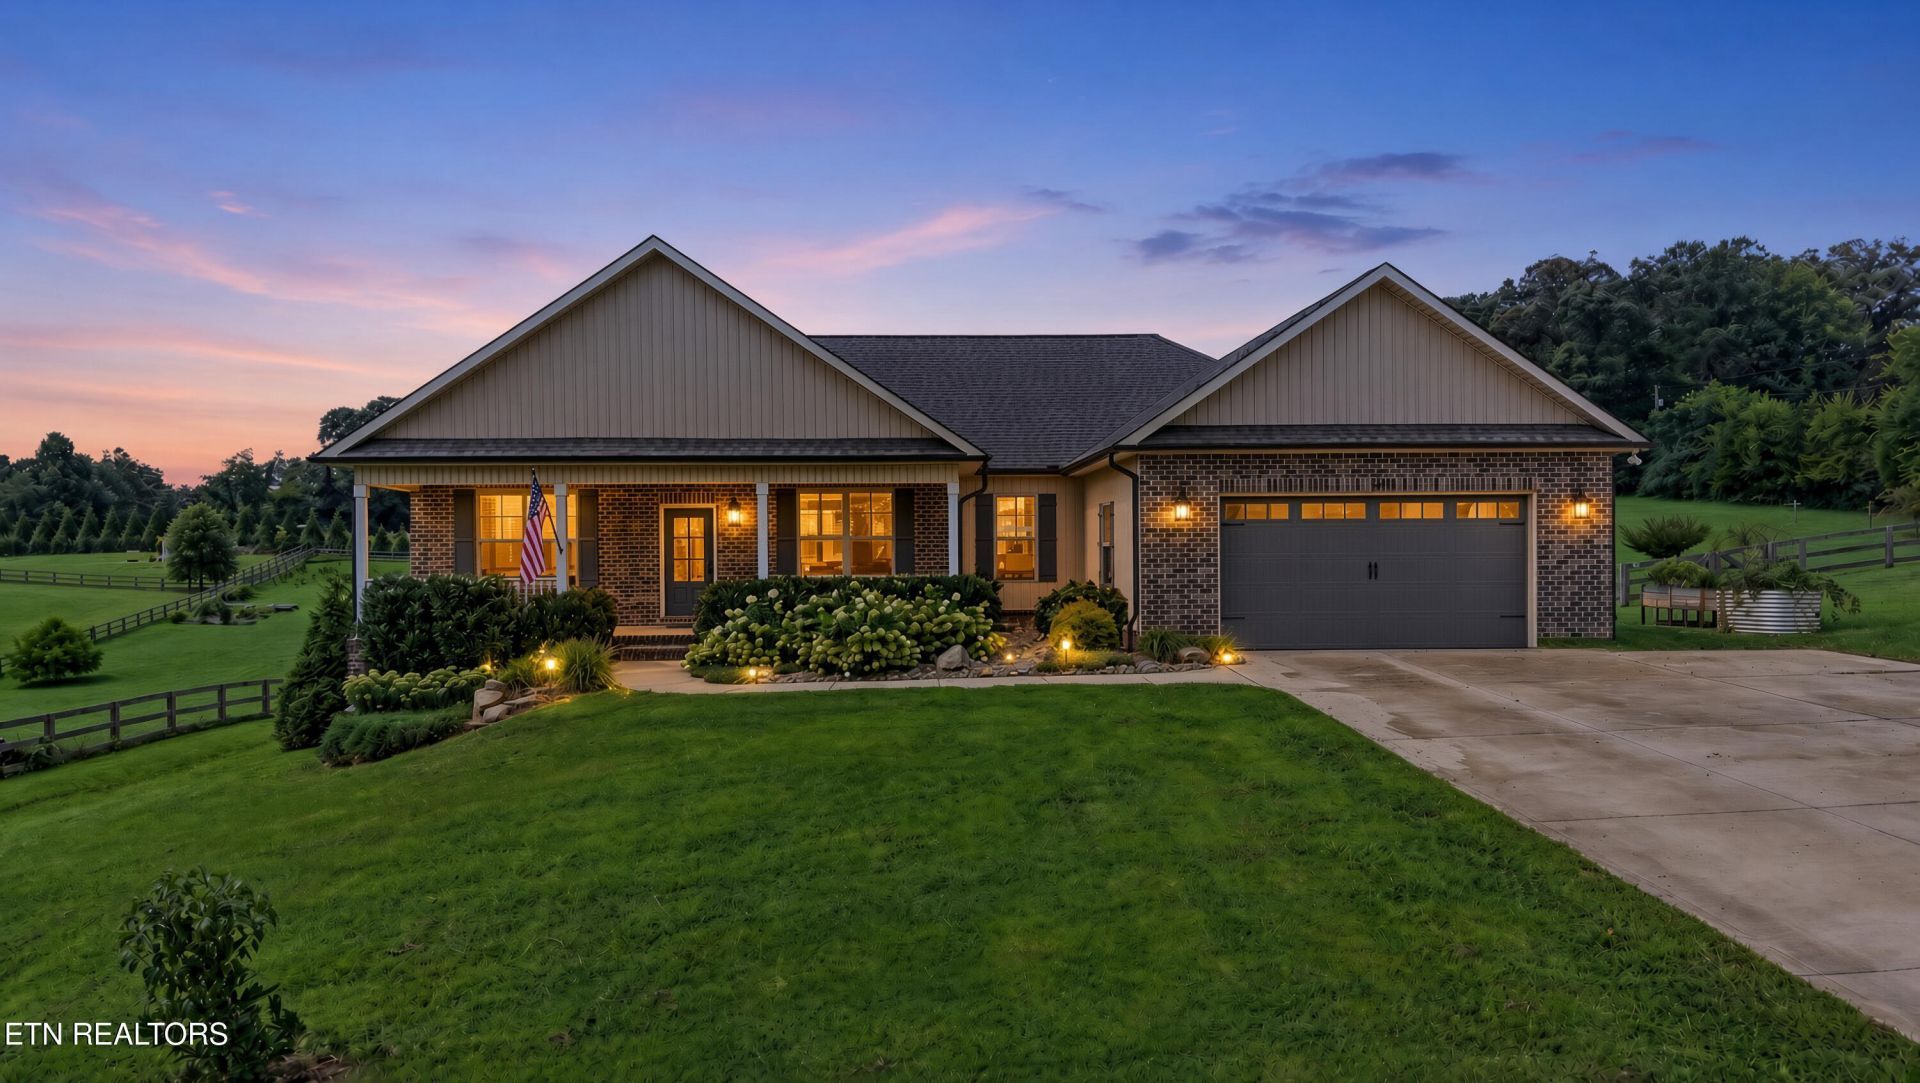
Are you looking for a low maintenance one level home in a peaceful setting? Check out this beautiful charming ranch on 1.34ac lot located in quiet area just minutes from town! NO HOA! ~2,100 sq ft 3br/2ba with an open, split bedroom floor plan and oversized garage. Almost 500 sq ft of covered porch perfect for relaxation or entertaining. The open kitchen features shaker cabinets, granite countertops, stainless steel appliances & hood, & large island with a breakfast bar. It offers a separate formal dining space and opens to a spacious living area with hardwood flooring and a gas fireplace. The large master suite has a walk-in closet, tile shower, soaker tub, and connects to laundry room and drop area making for a very functional layout. Expansive back porch overlooks a custom stone hardscape area complete with a fire pit and sectioned fencing, which is great for dogs, a detached building, or a future in-ground pool area. The yard is incredible and offers plenty of space for any activity!
Property Features
Property Type: Residential - Single Family
Cooling: Central Cooling, Ceiling Fan(s)
Fireplaces: 1
Fuel Type: Electric, Propane
Garage: 2 car attached
Heating: Central, Propane, Electric
Home Style: Traditional
Lot Size: 1.34 Acres
Amenities
Walk-In Closet(s)
Kitchen Island
Pantry
Breakfast Bar
Eat-in Kitchen
Windows - Vinyl
Prof Landscaped
Feature Descriptions
Appliances: Dishwasher, Disposal, Microwave, Range, Refrigerator, Self Cleaning Oven
Days on Site: 50
Exterior: Vinyl Siding, Brick
Fireplace: Gas Log
Flooring: Carpet, Hardwood, Tile
Lot: Level, Rolling Slope
Parcel #: 065K A 00500 000
Parking: Garage Door Opener, Attached, Main Level
Security Features: Smoke Detector
Sewer: Septic Tank
Special View Info: Other, Country Settin
SQFT Total: 2044
View: Other, Country Setting
Water: Public
Listed By / Shown By
Listed By
Agency Name: Realty Executives Associates
Shown By
Agency Title: Franklin Realty Inc.
Agency Phone: 865-484-0660

Estimate Your Payment
Estimated Payment
$ 4,174.77 per month $3,985.19 Principal & Interest $0.00 Property Tax (data not provided by mls) $189.58 Homeowner's Insurance
858 Dunlap Hollow Rd | MLS# 1354629
This single family home located at 858 Dunlap Hollow Rd, Friendsville, TN 37737 is currently listed for sale with an asking price of $650,000. This property has 3 bedrooms and 2 full baths with 2044 sq. ft. Dunlap Hollow Rd is located in the Winnbrook subdivision. Search Winnbrook real estate on www.franklinrealty.com today.