
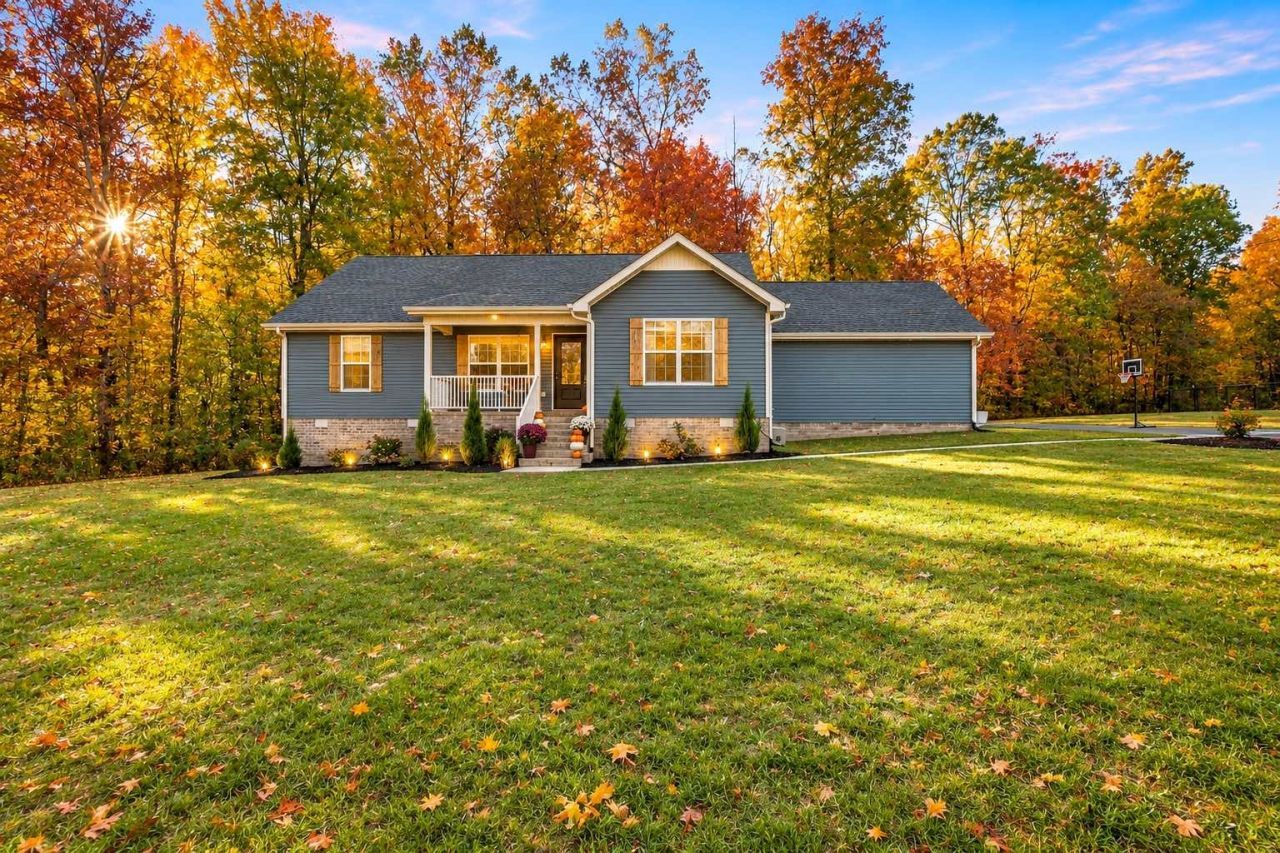
BEDS3
BATHS2 full
SQUARE FEET1,592
MLS#3632559
STATUSActive
PROPERTY TYPEResidential - Single Family
SUBDIVISIONBruce Estates
Property Description
Beautiful Home nestled just minutes from Shopping, Prime Location! This Cozy, open-concept home offers a thoughtfully designed interior with modern updates and a warm, welcoming feeling of Home. Enjoy the Open Kitchen that overlooks the Huge Covered Deck, Perfect for Entertaining! Private fenced-in backyard-perfect for relaxing, or letting the pups roam. The garage is ready to double as your personal workout space, with all workout equipment remaining with the home! Nestled in its own peaceful setting, this home blends comfort, style, and privacy in one special package. Close to Lake Wood Country Club Normandy Lake, Parks, & Rutledge Falls! Fully Encapsulated Crawlspace with Dehumidifier. Come see why this one feels like home!
Property Features
Property Type: Residential - Single Family
Basement: Crawl Space, None
Cooling: Central Air, Electric
Garage: 2
Heating: Central
Lot Size: 1.76 Acres
Roof Type: Shingle
Stories: 1.0
Taxes: $1,484
Year Built: 2020
Amenities
Ceiling Fan(s)
Feature Descriptions
Appliances: Built-In Electric Oven, Built-In Electric Range, Microwave, Refrigerator
Exterior: Vinyl Siding
Fencing: Back Yard
Flooring: Laminate, Tile
Laundry: Electric Dryer Hookup, Washer Hookup
Parcel#: 105 00110 000
Parking: Garage Faces Side, Driveway, Gravel
Parking Notes: Garage Faces Side, Driveway, Gravel
Patio/Porch: Deck, Covered, Patio
Sewer: Septic Tank
Utilities: Electricity Available, Water Available
Water: Public
Room Sizes
Bedroom 1: 14x17
Bedroom 2: 13x12
Bedroom 3: 13x12
Dining Room: 7x12
Kitchen: 13x13
Living Room: 20x17
Other Room: 7x7
Local Schools
High School: Coffee County Central High School
Middle School: Coffee County Middle School
Elementary School: Hickerson Elementary
Listed By / Shown By
Listed By
Agency Name: Keys2Potential Real Estate & Design
Agency Phone: 6154974756
Shown By
Agency Title: Franklin Realty Inc.
Agency Phone: 865-484-0660

Estimate Your Payment
Estimated Payment
$ 2,756.34 per month $2,513.12 Principal & Interest $123.67 Property Tax $119.55 Homeowner's Insurance
859 Jd Neil Rd | MLS# 3632559
This single family home located at 859 Jd Neil Rd , Tullahoma, TN 37388 is currently listed for sale with an asking price of $409,900. This property was built in 2020 and has 3 bedrooms and 2 full baths with 1592 sq. ft. Jd Neil Rd is located in the Bruce Estates subdivision. Search Bruce Estates real estate on www.franklinrealty.com today.