
BEDS4
BATHS2 full 1 partial
SQUARE FEET2,240
MLS#1351585
STATUSPending - Continue to Show
PROPERTY TYPEResidential - Single Family
SUBDIVISIONWestland Meadows Unit 3
Property Description
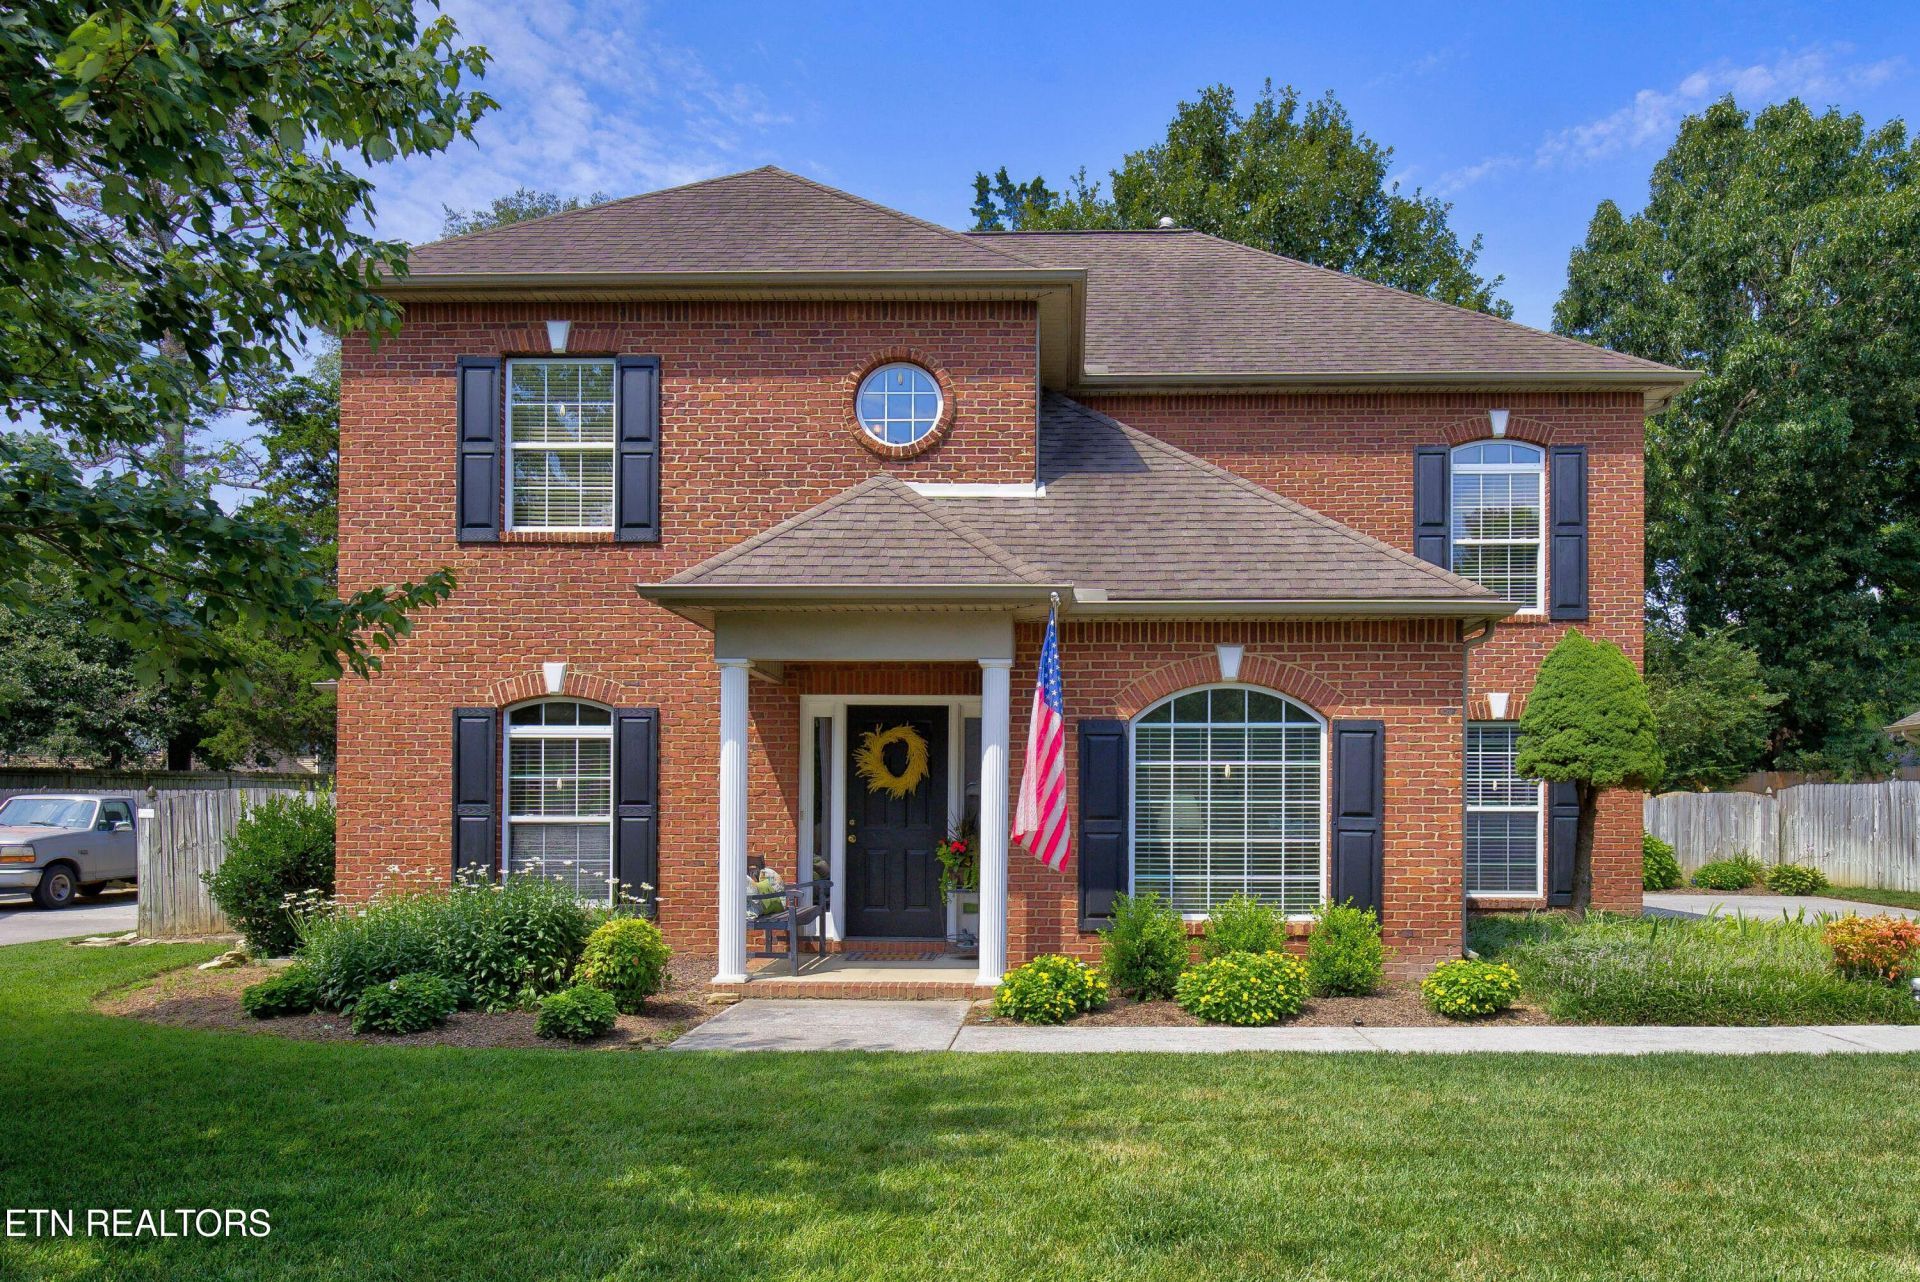
OPEN HOUSE THIS SUNDAY August 30, 2026 2pm-4pmWelcome to 860 Baylor Circle, conveniently located in West Knoxville's highly sought after, family friendly, one-entry neighborhood of Westland Meadows! This home is move-in ready with stunning curb appeal created by the well-maintained, level yard and established landscape. As you enter this 4-bedroom, 2.5-bathroom, 2 -story brick home featuring a side entry 3-car garage, you can instantly see it's pristine condition and meticulous care of this beautiful home with its clean paint and added details. You will find a spacious kitchen with a center island & seating, granite countertops, stainless steel appliances, and a lovely breakfast area overlooking the outdoor landscape. It has an open concept with an adjoining living room that features a remote, ventless fireplace. And did we mention the relaxing 4-SEASON SUN ROOM and outdoor patio with private, fenced backyard and gas hook-up for grilling!Beautiful bedrooms, neutral decor, additional storage... and so much more you just have to come and see for yourself!Porch and patio furniture to convey.
Property Features
Property Type: Residential - Single Family
Cooling: Central Cooling, Ceiling Fan(s)
Fireplaces: 1
Fuel Type: Electric, Gas
Garage: 3 car attached
Heating: Central, Heat Pump, Natural Gas, Electric
Home Style: Traditional
Lot Size: 0.28 Acres
Year Built: 2001
Amenities
Walk-In Closet(s)
Kitchen Island
Pantry
Breakfast Bar
Eat-in Kitchen
Irrigation System
Prof Landscaped
Feature Descriptions
Appliances: Dishwasher, Disposal, Microwave, Range, Refrigerator, Self Cleaning Oven
Association Amenities: Other
Community Features: Sidewalks
Days on Site: 18
Exterior: Vinyl Siding, Brick, Frame
Fireplace: Ventless, Gas Log
Flooring: Carpet, Hardwood, Tile
HOA Y/N: Yes
Lot: Private, Level
Lot Dimensions: 80.27 x 116.37 x IRR
Parcel #: 133IJ010
Parking: Garage Faces Side, Garage Door Opener, Attached, Main Level
Security Features: Security Alarm, Smoke Detector
Sewer: Public Sewer
Special View Info: Wooded
SQFT Total: 2240
Utilities: Cable Available (TV Only)
View: Wooded
Water: Public
Wooded: Yes
Local Schools
High School: Bearden
Middle School: Bearden
Elementary School: West Hills
Listed By / Shown By
Listed By
Agency Name: McDonald Realty, LLC
Shown By
Agency Title: Franklin Realty Inc.
Agency Phone: 865-484-0660

Estimate Your Payment
Estimated Payment
$ 3,660.31 per month $3,494.09 Principal & Interest $0.00 Property Tax (data not provided by mls) $166.22 Homeowner's Insurance
860 Baylor Circle | MLS# 1351585
This single family home located at 860 Baylor Circle, Knoxville, TN 37923 is currently listed for sale with an asking price of $569,900. This property was built in 2001 and has 4 bedrooms and 2 full and 1 partial baths with 2240 sq. ft. Baylor Circle is located in the Westland Meadows Unit 3 subdivision. Search Westland Meadows Unit 3 real estate on www.franklinrealty.com today.