
BEDS2
BATHS2 full 1 partial
SQUARE FEET1,516
MLS#1342474
STATUSPending - Continue to Show
PROPERTY TYPEResidential - Single Family
SUBDIVISIONThe Colonies Unit 4
Property Description
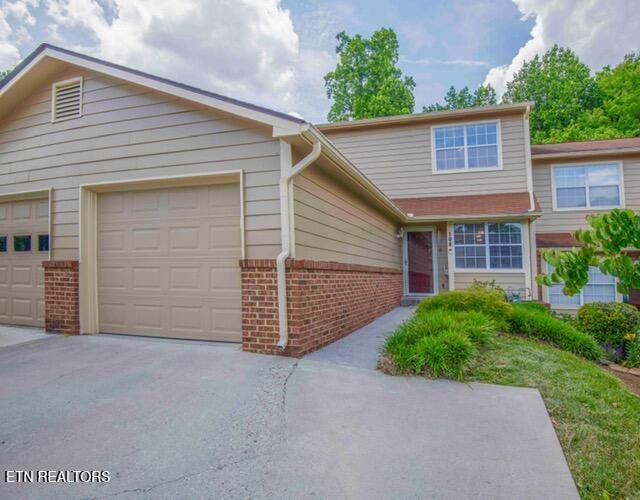
Welcome to this beautifully updated 2BR/2.5BA townhome in the heart of West Knoxville, offering the perfect blend of comfort, style, and low-maintenance living. Freshly painted and move-in ready, this home combines modern updates with exceptional community amenities.Step inside to an inviting open floor plan filled with natural light. The updated kitchen features granite countertops, tile backsplash, cherry cabinetry, pantry storage, and a cozy breakfast area. Durable tile flooring flows throughout the main level, adding both style and functionality. Just off the kitchen, the spacious family room offers a cozy wood-burning fireplace and French doors leading to a private deck--perfect for relaxing or entertaining.The newly carpeted stairs lead to the oversized primary suite featuring an updated bath with tile flooring, granite-top vanity, and a spacious walk-in closet. A second bedroom and full bath complete the upper level.Enjoy community amenities just steps away, including a clubhouse, swimming pool, basketball and tennis courts, playground, and beautifully maintained common areas.Conveniently located near shopping, dining, and major commuter routes, this well-maintained home is ready for its next owner. Schedule your private showing today! Owner/Agent.
Property Features
Property Type: Residential - Single Family
Cooling: Central Cooling, Ceiling Fan(s)
Fireplaces: 1
Fuel Type: Electric, Gas
Garage: 1
Heating: Central, Natural Gas, Electric
Home Style: Traditional
Lot Size: 0.06 Acres
Year Built: 1987
Amenities
Walk-In Closet(s)
Pantry
Eat-in Kitchen
Feature Descriptions
Appliances: Dishwasher, Disposal, Range, Self Cleaning Oven
Association/Condo Fee: 117/Monthly
Association Amenities: Swimming Pool, Tennis Courts, Club House, Playground
Community Features: Sidewalks
Days on Site: 49
Exterior: Wood Siding, Brick, Block, Frame
Fireplace: Wood Burning
Flooring: Laminate, Tile
HOA Y/N: Yes
Lot: Private, Wooded
Lot Dimensions: 24X92.3XIRR
Parcel #: 132LG031
Sewer: Public Sewer
Special View Info: Country Setting
SQFT Total: 1516
Swimming Pool: Yes
View: Country Setting
Water: Public
Wooded: Yes
Local Schools
High School: Bearden
Middle School: West Valley
Elementary School: A L Lotts
Listed By / Shown By
Listed By
Agency Name: Southern Homes & Farms, LLC
Shown By
Agency Title: Franklin Realty Inc.
Agency Phone: 865-484-0660

Estimate Your Payment
Estimated Payment
$ 1,920.40 per month $1,833.19 Principal & Interest $0.00 Property Tax (data not provided by mls) $87.21 Homeowner's Insurance
8600 Olde Colony Tr | MLS# 1342474
This single family home located at 8600 Olde Colony Tr, Knoxville, TN 37923 is currently listed for sale with an asking price of $299,000. This property was built in 1987 and has 2 bedrooms and 2 full and 1 partial baths with 1516 sq. ft. Olde Colony Tr is located in the The Colonies Unit 4 subdivision. Search The Colonies Unit 4 real estate on www.franklinrealty.com today.