
BEDS2
BATHS2 full
SQUARE FEET1,248
MLS#3513396
STATUSActive
PROPERTY TYPEResidential - Condominium
SUBDIVISIONLenox Creekside
Property Description
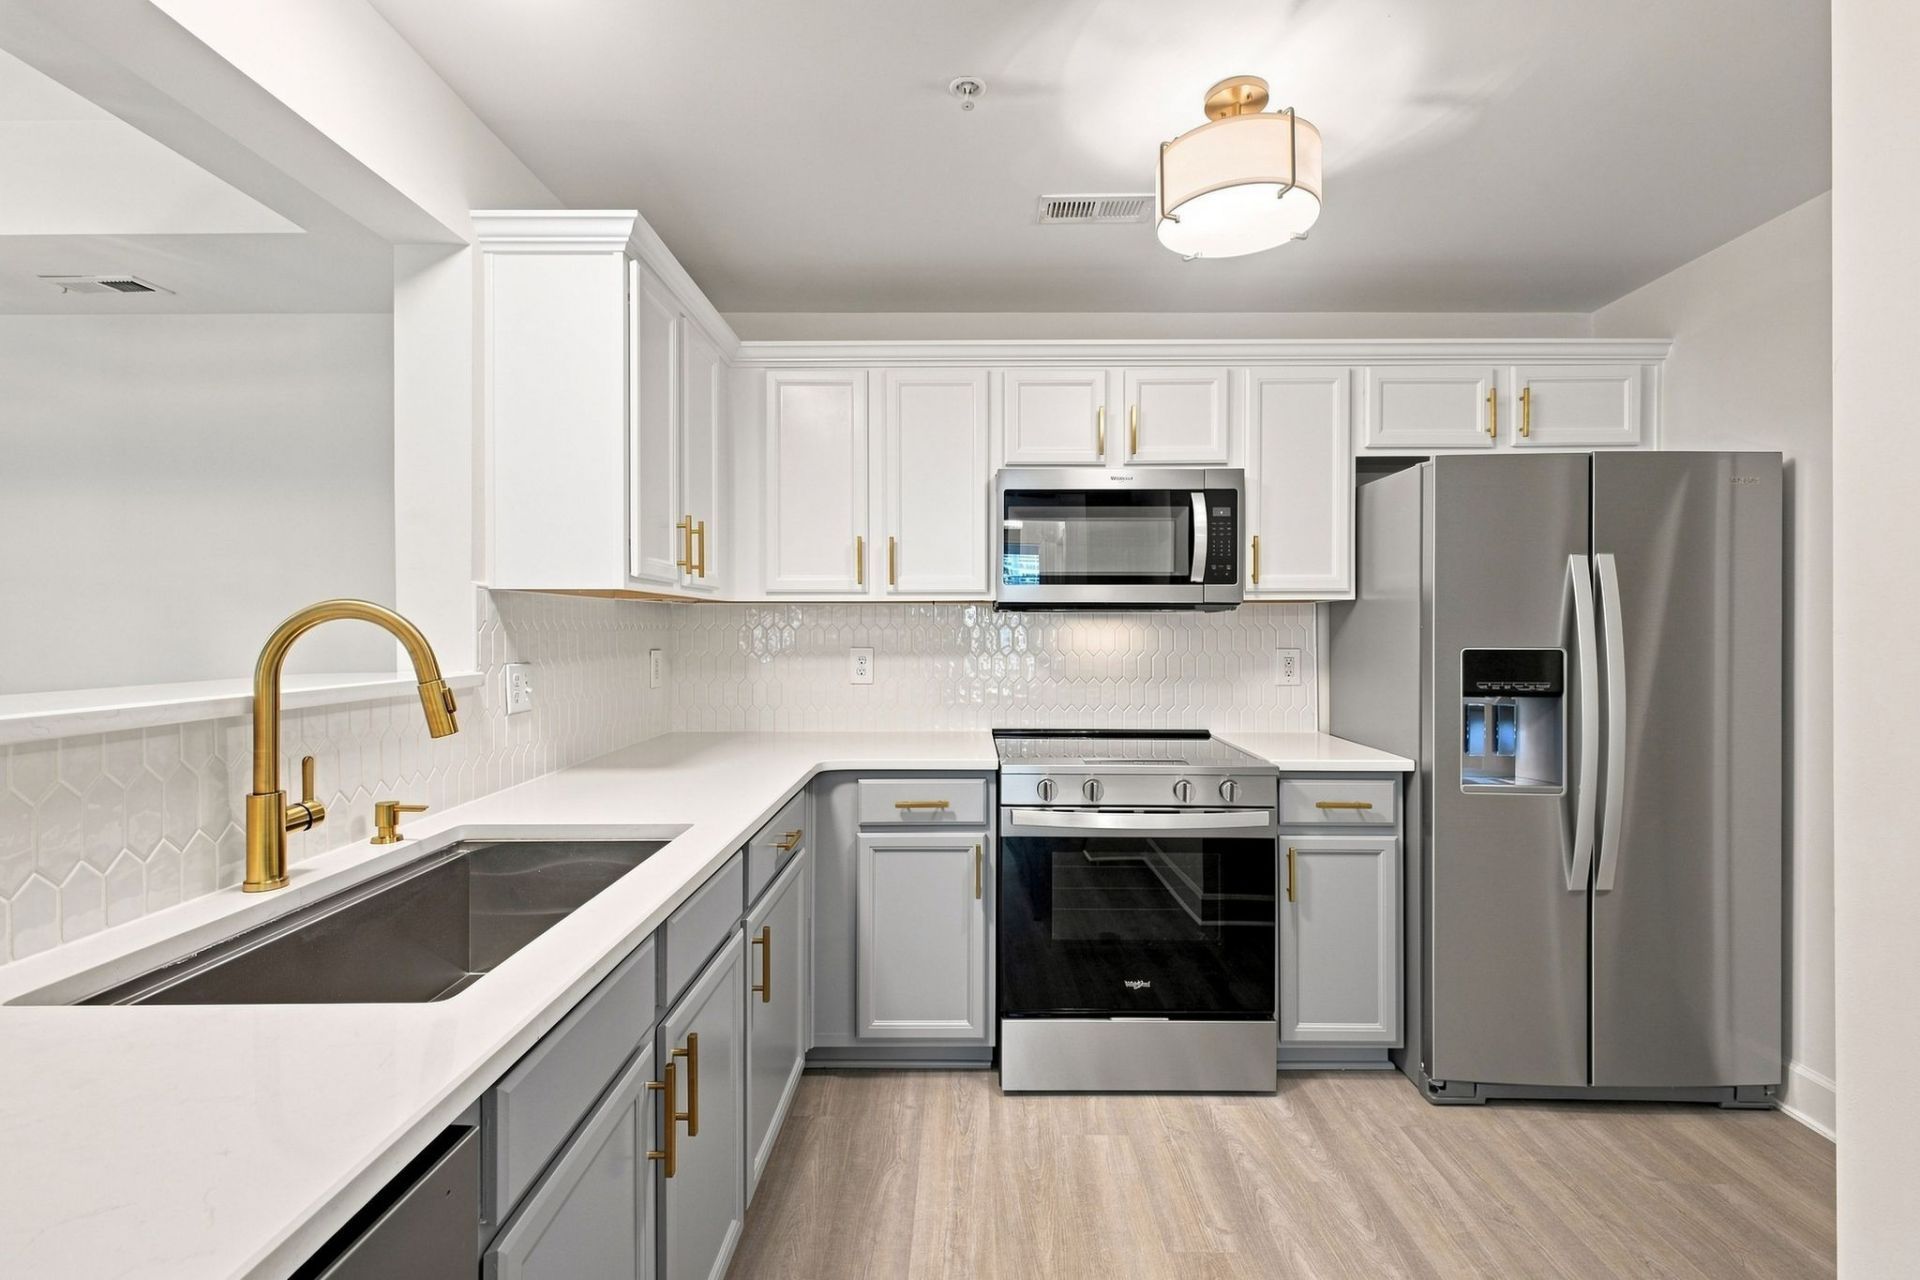
NEW PRICE & exceptional value for a completely updated 2 bedroom, 2 full bath condo in Nashville that truly FEELS NEW. Seller is willing to assist with buyer closing costs and/or an interest-rate buydown with an acceptable offer. Split-bedroom floor plan with spacious rooms, great closet space, laundry room with storage, NO CARPET and extensive updates throughout. New flooring, quartz countertops, upgraded stainless steel appliances, white tile backsplash, new sinks, brushed-gold faucets, updated lighting, fresh paint, new bathroom vanities and more. Large covered balcony overlooking trees and green space. Enjoy no neighbors above, yet only two levels from the parking lot. Assigned parking is directly in front of the breezeway with ample additional parking for a second vehicle and guests. Lenox Creekside is tucked away on a dead-end street with mature trees, green space, pet stations, a private pavilion and park, plus access to the Mill Creek Greenway. Convenient to Brentwood/Maryland Farms, Nolensville, BNA and Downtown Nashville, with Publix, Kroger and Walgreens less than half a mile away. Move-in ready, low-maintenance and hard to match at $244,900!
Property Features
Property Type: Residential - Condominium
Basement: None
Cooling: Ceiling Fan(s), Central Air
Heating: Central
Lot Size: 0.03 Acres
Stories: 1.0
Taxes: $2,028
Year Built: 2013
Amenities
Ceiling Fan(s)
Entrance Foyer
Extra Closets
Pantry
Walk-In Closet(s)
Balcony
Feature Descriptions
Appliances: Electric Oven, Built-In Electric Range, Dishwasher, Disposal, Dryer, Microwave, Refrigerator, Stainless Steel Appliance(s), Washer
Association Amenities: Park, Trail(s)
Days on Site: 57
Exterior: Brick
Flooring: Laminate, Luxury Vinyl, Tile
HOA Fee: 255/ Monthly
Parcel#: 181020A25700CO
Parking: Assigned
Parking Notes: Assigned
Patio/Porch: Deck
Sewer: Public Sewer
Utilities: Water Available
Water: Public
Room Sizes
Bedroom 1: 13x11
Bedroom 2: 12x12
Dining Room: 10x9
Kitchen: 10x9
Living Room: 16x13
Local Schools
High School: John Overton Comp High School
Middle School: William Henry Oliver Middle
Elementary School: May Werthan Shayne Elementary School
Listed By / Shown By
Listed By
Agency Name: Compass
Agency Phone: 6157907400
Shown By
Agency Title: Franklin Realty Inc.
Agency Phone: 865-484-0660

Estimate Your Payment
Estimated Payment
$ 1,741.93 per month $1,501.50 Principal & Interest $169.00 Property Tax $71.43 Homeowner's Insurance
8601 Peckham Ln, Unit 14 | MLS# 3513396
This condo located at 8601 Peckham Ln, Unit 14, Antioch, TN 37013 is currently listed for sale with an asking price of $244,900. This property was built in 2013 and has 2 bedrooms and 2 full baths with 1248 sq. ft. Peckham Ln, Unit 14 is located in the Lenox Creekside subdivision. Search Lenox Creekside real estate on www.franklinrealty.com today.