
BEDS6
BATHS5 full 1 partial
SQUARE FEET7,360
MLS#3627949
STATUSActive
PROPERTY TYPEResidential - Single Family
SUBDIVISIONThe Grove
Property Description
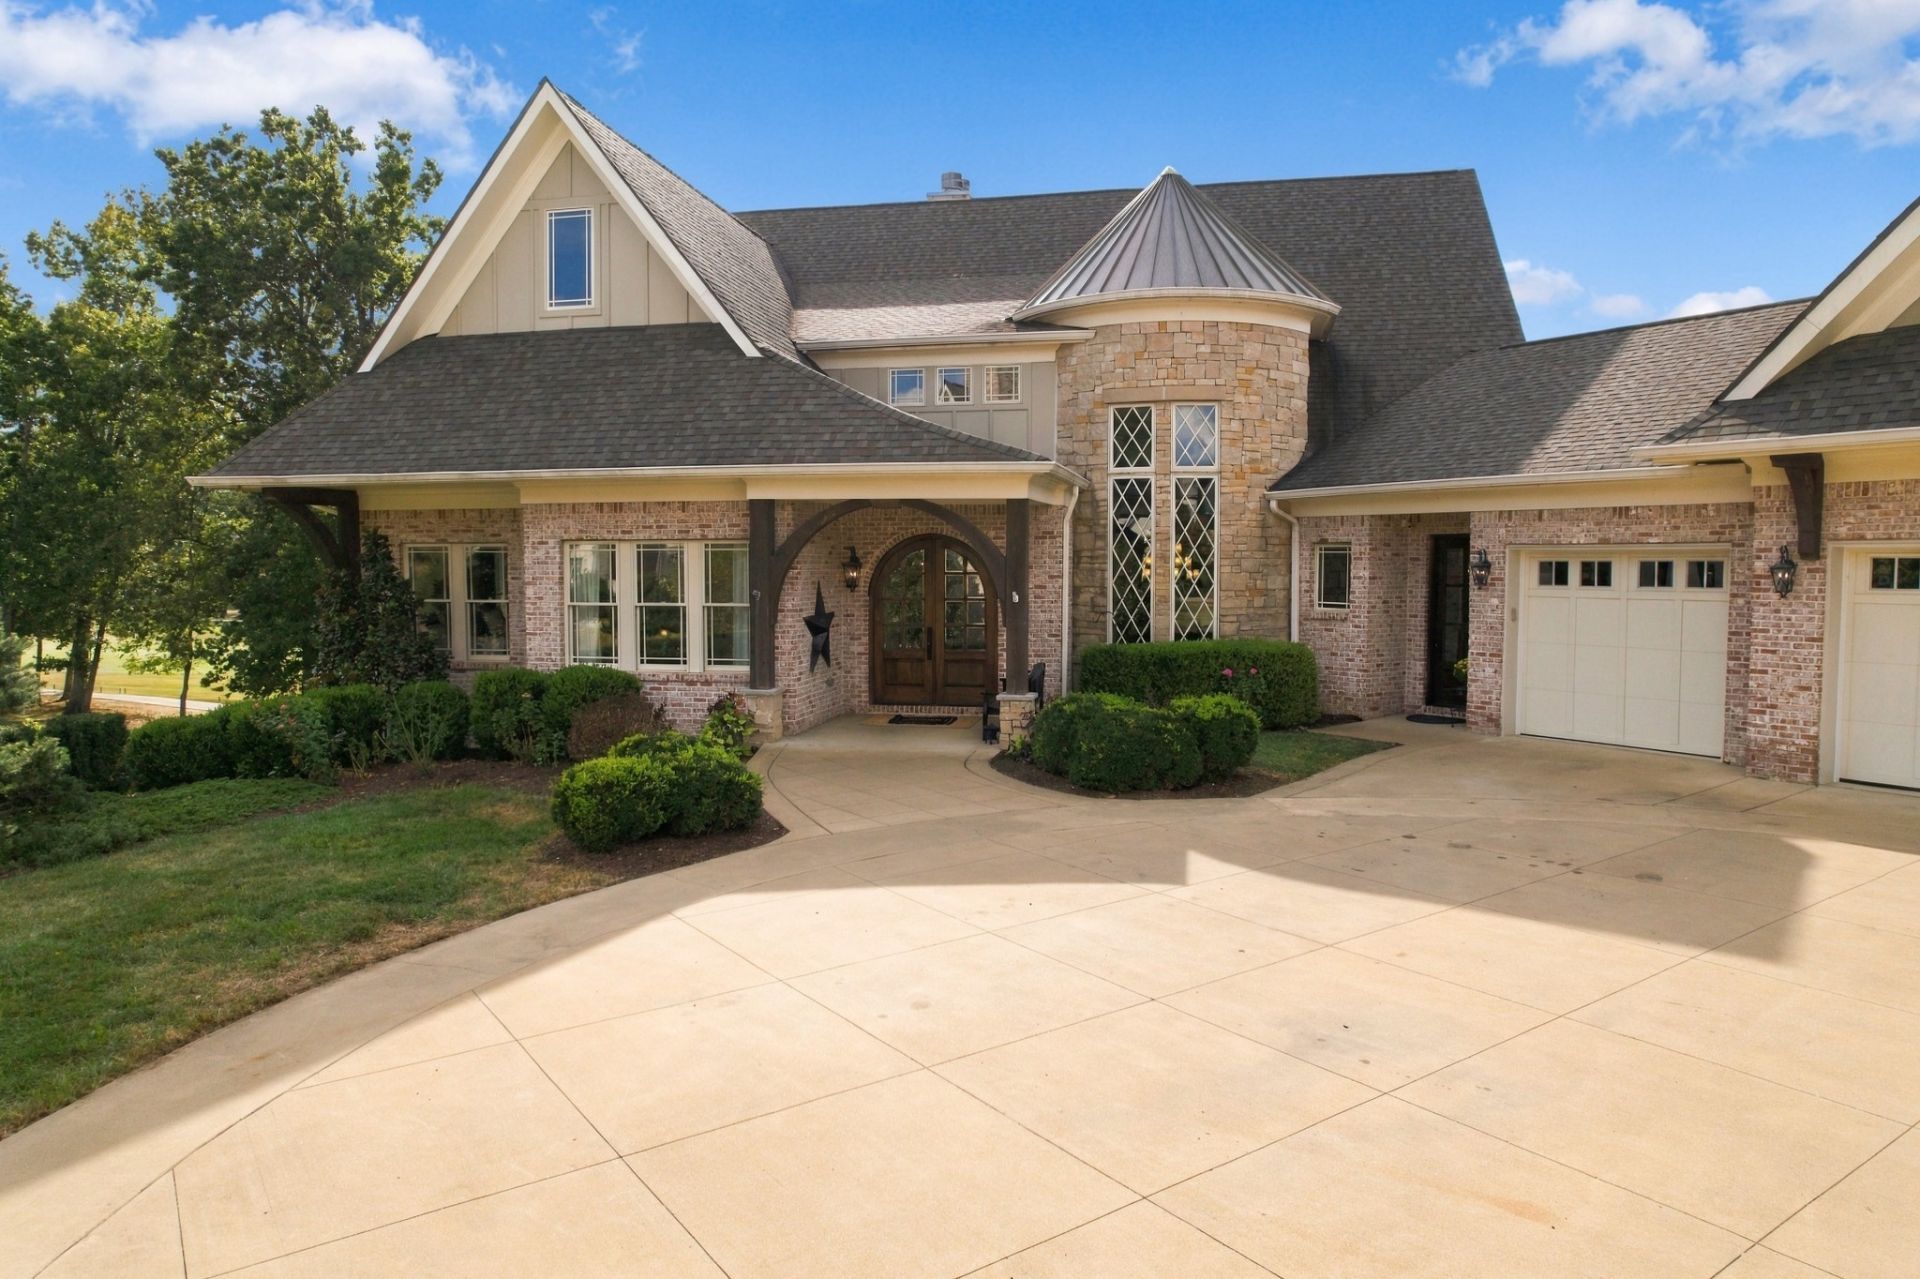
Located in an exclusive gated golf course and tennis community, this exceptional estate offers nearly an acre of privacy and versatility, overlooking the 11th tee with beautiful sunset views. The main residence features single-level living, a full basement, elevator, bunk room, safe room, and five-car garage. Upper and lower covered living spaces and an inviting grilling porch provide the perfect setting for outdoor entertaining and enjoying the scenic surroundings. A completely separate one-bedroom guest house offers outstanding flexibility for multigenerational living, an au pair, or extended-stay guests. With two distinct residences on one remarkable property, this unique estate combines luxury, privacy, and functionality in a coveted golf course setting. Come live your life on the 11th tee.
Property Features
Property Type: Residential - Single Family
Basement: Yes
Basement: Finished, Full
Cooling: Central Air
Fireplaces: 3
Garage: 5 car attached
Heating: Central
Lot Size: 0.82 Acres
Stories: 2.0
Taxes: $12,137
Year Built: 2018
Amenities
Bookcases
Built-in Features
Ceiling Fan(s)
Central Vacuum
Elevator
Entrance Foyer
Extra Closets
High Ceilings
Open Floorplan
Pantry
Walk-In Closet(s)
Kitchen Island
Storm Shelter
Feature Descriptions
Accessibility: Accessible Doors, Accessible Elevator Installed, Accessible Entrance
Appliances: Built-In Electric Oven, Double Oven, Built-In Gas Range, Dishwasher, Disposal, Ice Maker, Microwave, Refrigerator, Stainless Steel Appliance(s)
Association Amenities: Clubhouse, Dog Park, Fitness Center, Gated, Golf Course, Park, Pickleball Court(s), Playground, Pool, Sidewalks, Tennis Court(s), Underground Utilities, Trail(s)
Days on Site: 1
Exterior: Brick
Fireplace: Gas
Flooring: Carpet, Wood, Tile
HOA Fee: 275/ Monthly
Lot: Cul-De-Sac, Views
Lot Dimensions: 37.3 X 185.8
Other Equipment: Irrigation System
Parcel#: 094142C A 00500 00021142F
Parking: Garage Door Opener, Attached
Parking Notes: Garage Door Opener, Attached
Patio/Porch: Deck, Covered, Patio, Porch
Sewer: Public Sewer
Topography: Cul-De-Sac, Views
Utilities: Water Available
Water: Public
Room Sizes
Bedroom 1: 17x20
Bedroom 2: 11x12
Bedroom 3: 12x14
Bedroom 4: 16x21
Den: 22x13
Recreation Room: 22x24
Dining Room: 13x17
Kitchen: 12x20
Living Room: 22x24
Other Room: 12x13
Other Room 2: 12x15
Local Schools
High School: Fred J Page High School
Middle School: Fred J Page Middle School
Elementary School: College Grove Elementary
Listed By / Shown By
Listed By
Agency Name: Zeitlin Sotheby's International Realty
Agency Phone: 6157940833
Shown By
Agency Title: Franklin Realty Inc.
Agency Phone: 865-484-0660

Estimate Your Payment
Estimated Payment
$ 32,466.72 per month $30,026.87 Principal & Interest $1,011.42 Property Tax $1,428.44 Homeowner's Insurance
8617 Shortleaf Ct | MLS# 3627949
This single family home located at 8617 Shortleaf Ct, College Grove, TN 37046 is currently listed for sale with an asking price of $4,897,500. This property was built in 2018 and has 6 bedrooms and 5 full and 1 partial baths with 7360 sq. ft. Shortleaf Ct is located in the The Grove subdivision. Search The Grove real estate on www.franklinrealty.com today.