
BEDS4
BATHS3 full 1 partial
SQUARE FEET2,443
MLS#1350898
STATUSActive
PROPERTY TYPEResidential - Single Family
SUBDIVISIONThe Highlands at Ebenezer
Property Description
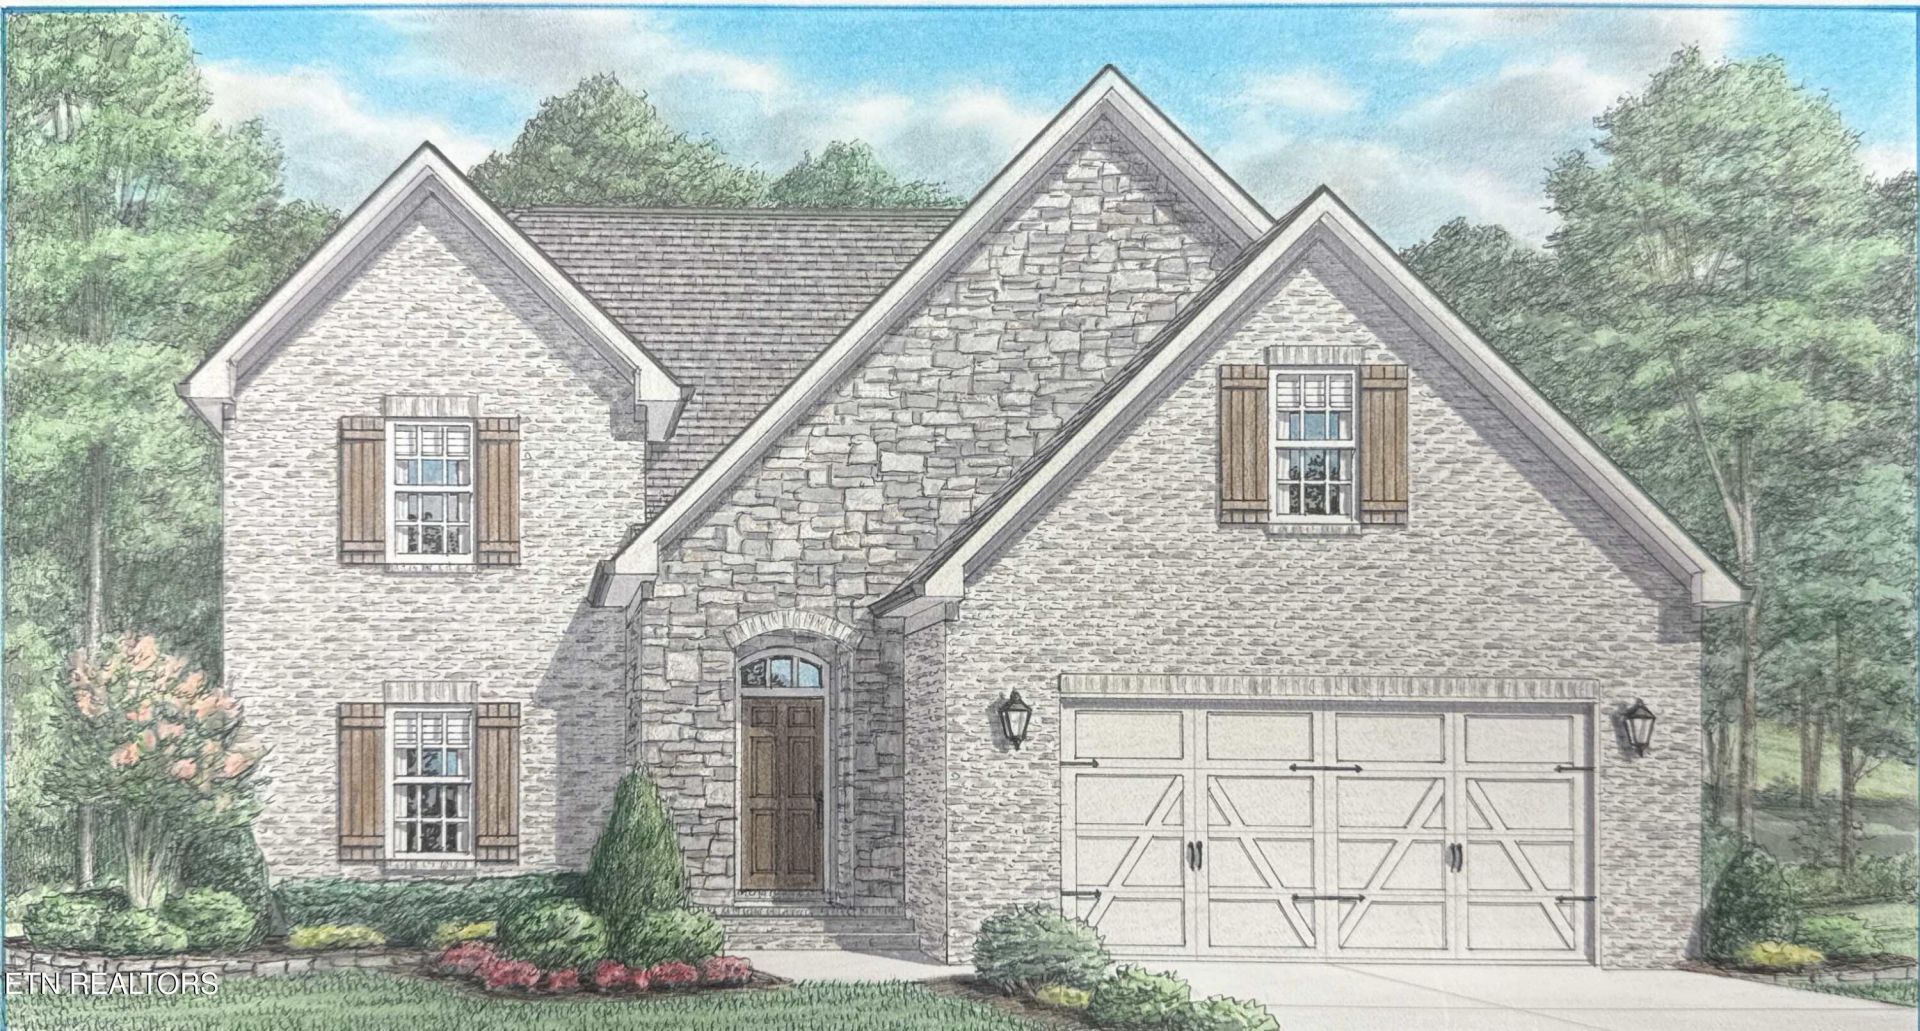
BRAND NEW subdivision in West Knoxville! This all brick Gleneagle model home is built by one of the areas top builders and has an open floor plan, formal dining room, eat-in kitchen w/quartz counterstops-stainless appliances- wood vent hood- farm sink-tile backsplash & under cabinet lighting flows into great room w/vaulted ceiling an gas logs stone fireplace, Primary Bedroom on the main w/10ft trey ceiling and posh bath (walk in tiled shower- freestanding tub- double vanity w/quartz top & walk-in closet) , 2nd floor features 2 bedrooms- 2 baths- bonus room or 4th bedroom & walk-in storage, covered back patio w/stained tongue and groove ceiling, hardwood and tile floors, rich moldings, wood laminate shelving , gas tankless water heater, security system, rough-in for central vac, sodded yard, irrigation system. Additional info at WWW.HIGHLANDSATEBENZER.COM
Property Features
Property Type: Residential - Single Family
Cooling: Central Cooling
Fireplaces: 1
Fuel Type: Electric, Gas
Garage: 2
Heating: Central, Natural Gas, Electric
Home Style: Contemporary, Traditional
Lot Size: 0.21 Acres
Amenities
Walk-In Closet(s)
Cathedral Ceiling(s)
Kitchen Island
Pantry
Breakfast Bar
Eat-in Kitchen
Irrigation System
Windows - Vinyl
Prof Landscaped
Feature Descriptions
Appliances: Tankless Water Heater, Gas Range, Dishwasher, Disposal, Microwave, Refrigerator
Association/Condo Fee: 400/Yearly
Community Features: Sidewalks
Days on Site: 3
Exterior: Brick
Fireplace: Stone, Gas Log
Flooring: Carpet, Hardwood, Tile
HOA Y/N: Yes
Lot: Other
Lot Dimensions: 152.39x 60
Parcel #: 0
Parking: Garage Door Opener
Security Features: Security Alarm, Smoke Detector
Sewer: Public Sewer
Special View Info: Other
SQFT Total: 2443
Utilities: Cable Available (TV Only)
View: Other
Water: Public
Local Schools
High School: Bearden
Middle School: West Valley
Elementary School: A L Lotts
Listed By / Shown By
Listed By
Agency Name: Volunteer Realty
Shown By
Agency Title: Franklin Realty Inc.
Agency Phone: 865-484-0660

Estimate Your Payment
Estimated Payment
$ 4,370.67 per month $4,172.19 Principal & Interest $0.00 Property Tax (data not provided by mls) $198.48 Homeowner's Insurance
8626 Dancing Bear Ln | MLS# 1350898
This single family home located at 8626 Dancing Bear Ln , Knoxville, TN 37923 is currently listed for sale with an asking price of $680,500. This property has 4 bedrooms and 3 full and 1 partial baths with 2443 sq. ft. Dancing Bear Ln is located in the The Highlands at Ebenezer subdivision. Search The Highlands At Ebenezer real estate on www.franklinrealty.com today.