
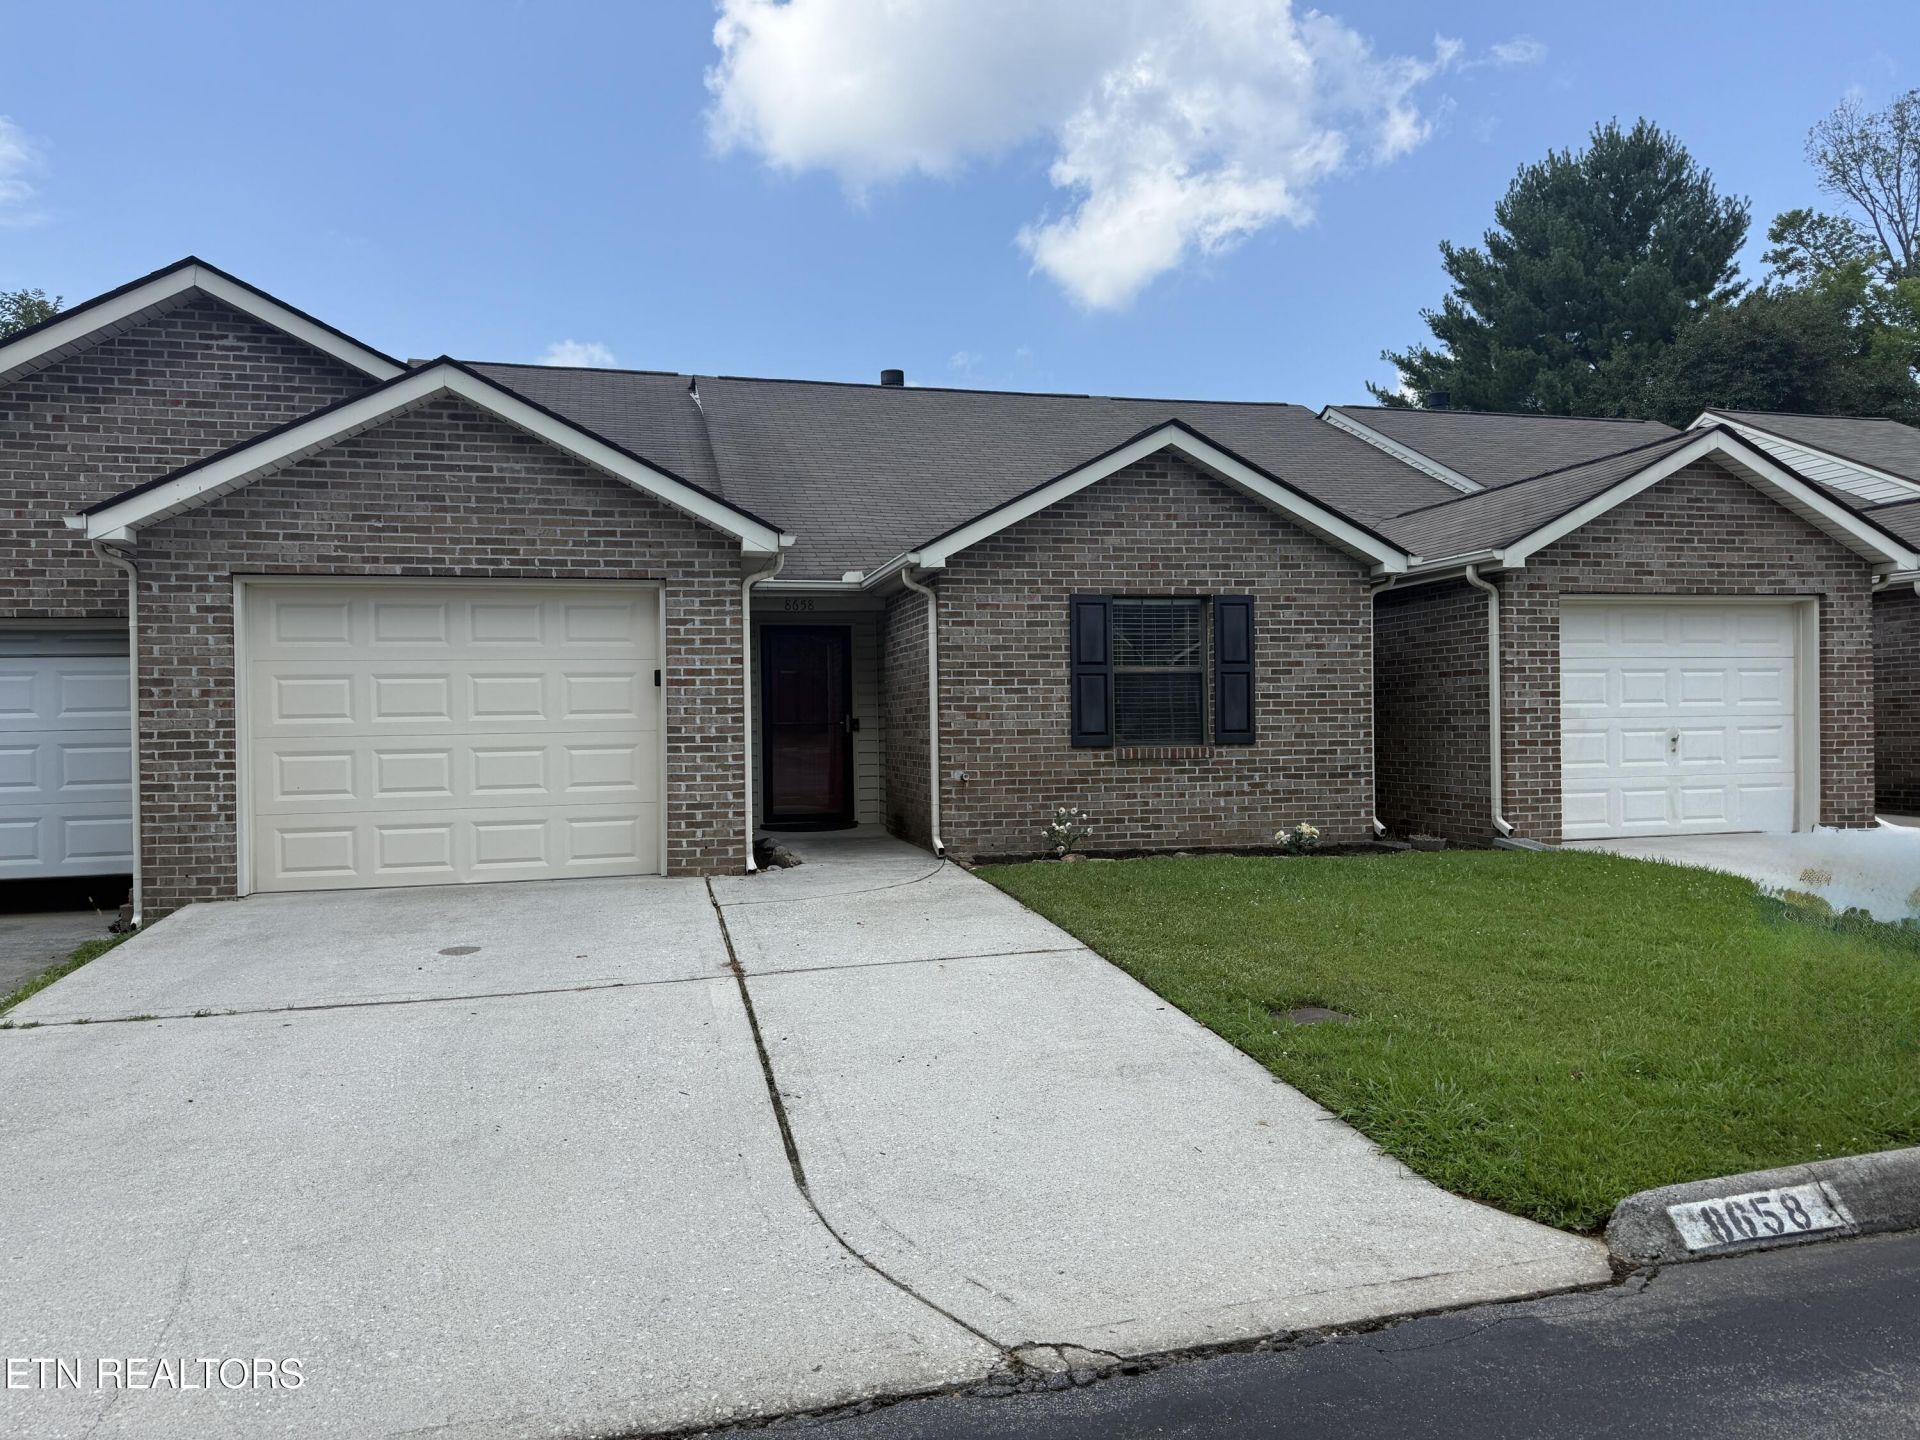
BEDS3
BATHS2 full
SQUARE FEET1,461
MLS#1347496
STATUSActive
PROPERTY TYPEResidential - Condominium
SUBDIVISIONChips Crossing
Property Description
Welcome to your dream home, where architectural elegance meets modern comfort. This beautifully updated 3-bedroom, 2-full-bath residence is designed for sophisticated living. Step into an expansive, open-concept main living area crowned with dramatic cathedral ceilings and strategically placed skylights that flood the space with natural light. Brand new, immaculate wood flooring flows seamlessly throughout the home, creating a warm and cohesive aesthetic. The Double-Sided Fireplace serves as the home's ultimate visual anchor. It is a magnificent two-way gas fireplace. This unique feature bridges the main living area and the primary suite, providing a cozy atmosphere and architectural flair to both spaces simultaneously. Chef-Inspired Kitchen & Dining is the heart of the home and has been completely refreshed for today's demands. It features a beautifully updated kitchen equipped with brand new appliances and premium finishes, making it perfect for both daily meal prep and lively entertaining. The Private Primary Sanctuary is spacious and a true retreat with a designer ensuite full bathroom with contemporary fixtures. Private sliding glass doors open directly from the bedroom onto your outdoor patio, blending indoor comfort with outdoor serenity. An outdoor Paradise situated on a beautifully manicured lot, the professionally landscaped backyard is an oasis designed entirely for outdoor enjoyment. Whether you are hosting family gatherings, relaxing with a morning cup of coffee, or unwinding in the evening, this private, scenic outdoor space offers a rare level of beauty, quiet and seclusion.
Property Features
Property Type: Residential - Condominium
Cooling: Central Cooling, Ceiling Fan(s)
Fireplaces: 2
Fuel Type: Gas
Garage: 1 car attached
Heating: Central, Natural Gas
Home Style: Other
Lot Size: 0.06 Acres
Year Built: 1990
Amenities
Walk-In Closet(s)
Cathedral Ceiling(s)
Kitchen Island
Eat-in Kitchen
Feature Descriptions
Appliances: Gas Range, Dishwasher, Disposal, Range, Refrigerator
Association/Condo Fee: 175/Monthly
Association Amenities: Swimming Pool
Days on Site: 8
Exterior: Vinyl Siding, Brick
Fireplace: See-Thru, Gas Log
Flooring: Carpet, Hardwood
HOA Y/N: Yes
Lot: Other
Lot Dimensions: 34x80
Parcel #: 105AE047
Parking: Off-Street Parking, Garage Door Opener, Attached, Main Level
Security Features: Smoke Detector
Sewer: Public Sewer
Special View Info: Other
SQFT Total: 1461
Swimming Pool: Yes
Utilities: Cable Available (TV Only)
View: Other
Water: Public
Listed By / Shown By
Listed By
Agency Name: Rocky Top Realty
Shown By
Agency Title: Franklin Realty Inc.
Agency Phone: 865-484-0660

Estimate Your Payment
Estimated Payment
$ 2,215.84 per month $2,115.22 Principal & Interest $0.00 Property Tax (data not provided by mls) $100.63 Homeowner's Insurance
8658 Denmark St | MLS# 1347496
This condo located at 8658 Denmark St, Knoxville, TN 37931 is currently listed for sale with an asking price of $345,000. This property was built in 1990 and has 3 bedrooms and 2 full baths with 1461 sq. ft. Denmark St is located in the Chips Crossing subdivision. Search Chips Crossing real estate on www.franklinrealty.com today.