
BEDS3
BATHS2 full
SQUARE FEET2,031
MLS#3639421
STATUSActive
PROPERTY TYPEResidential - Townhouse
SUBDIVISIONRiver Plantation
Property Description
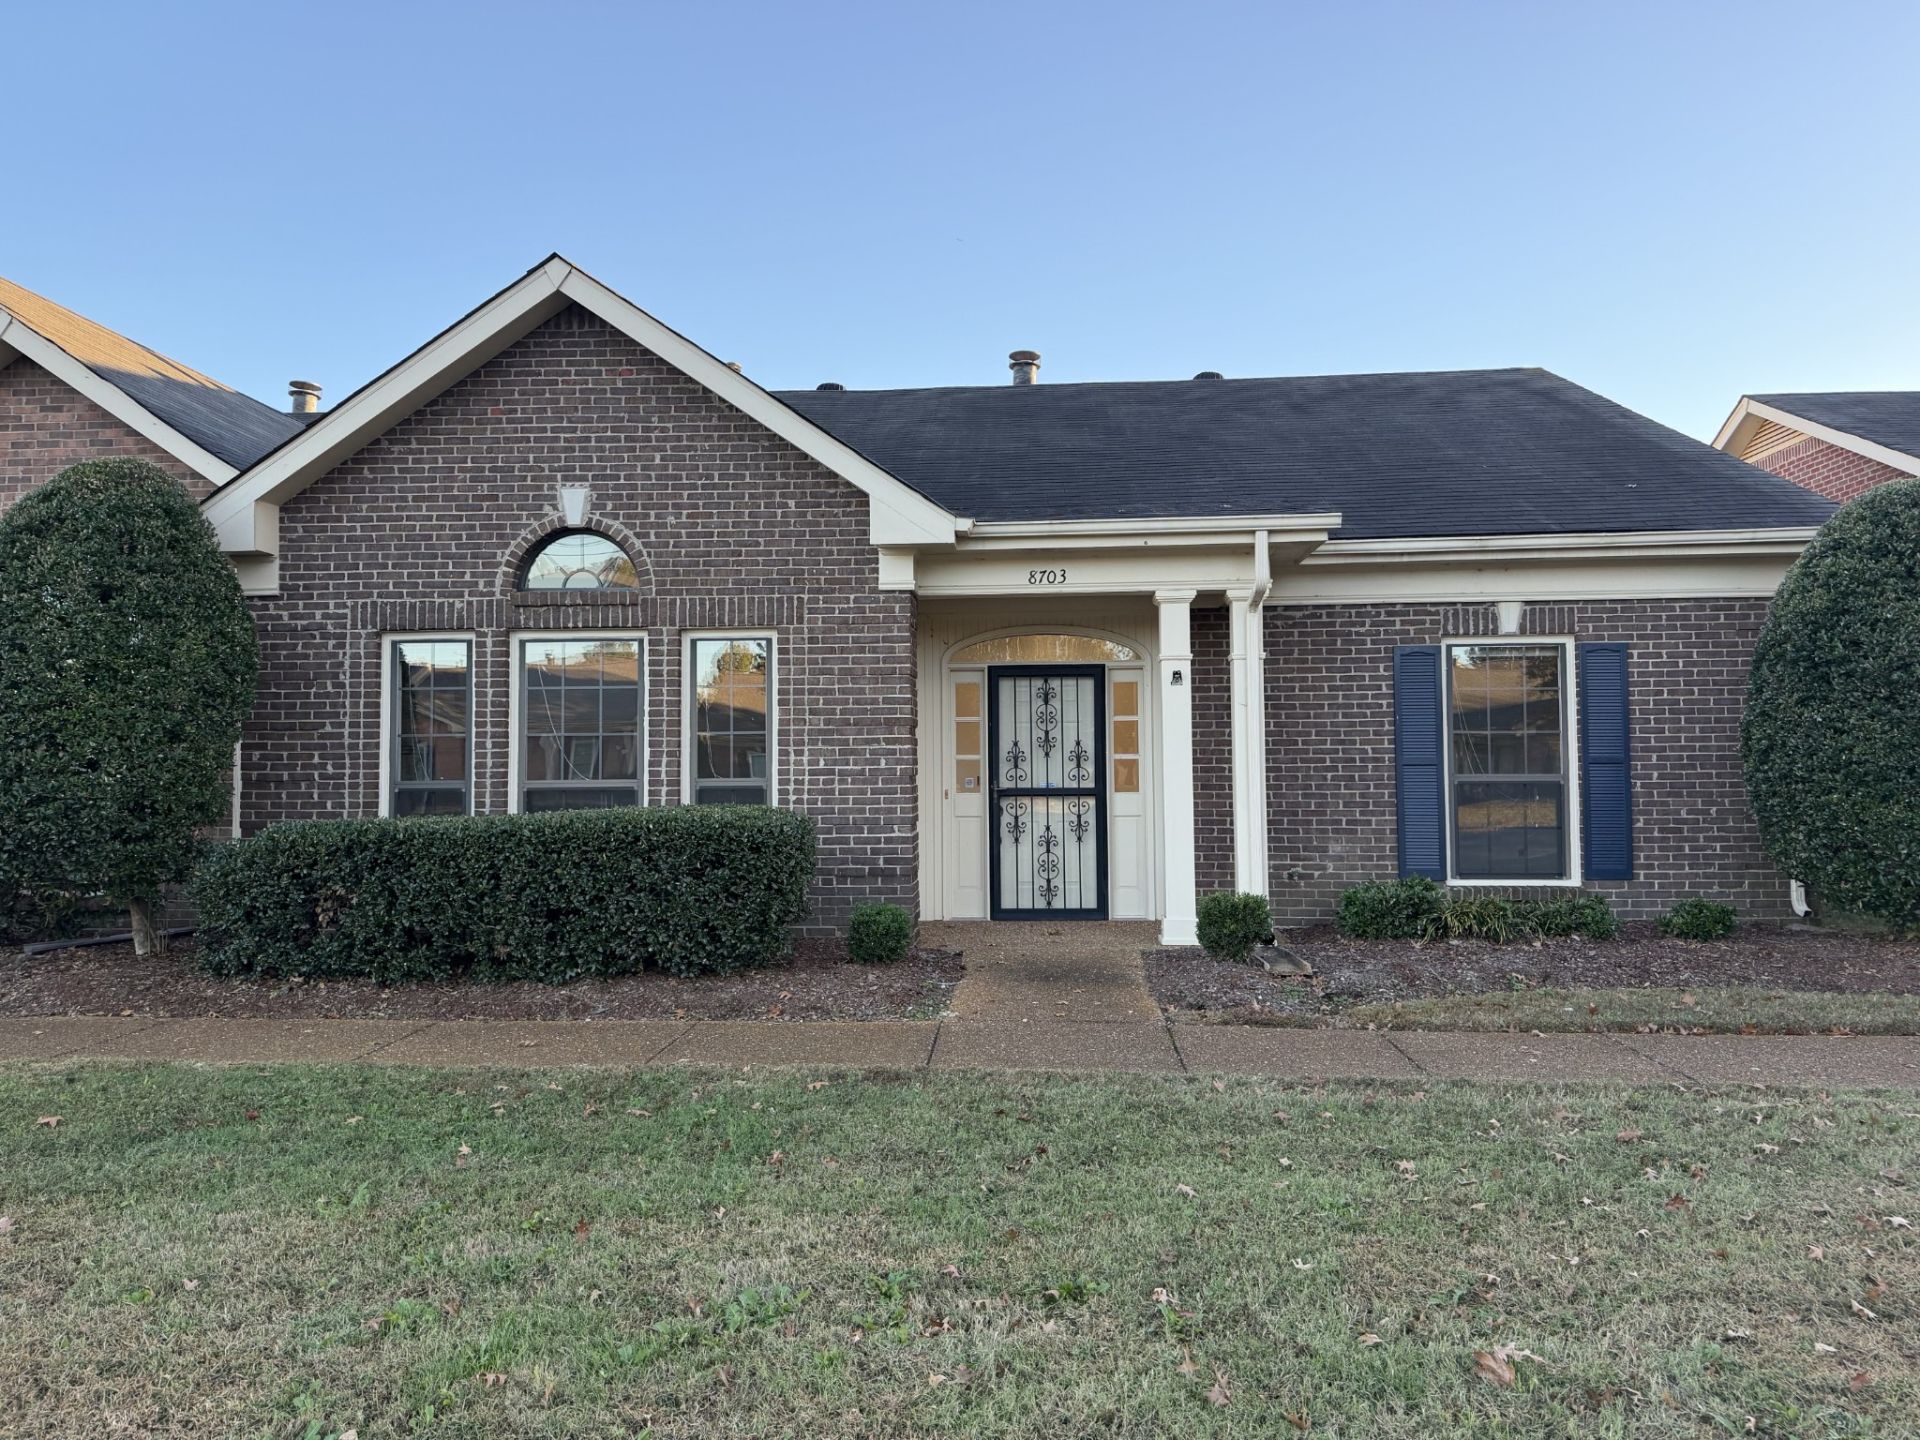
Rare Andover Plan w Primary on the Main as well as 2 Additional Bedrooms plus Bonus Rm up,Hardwood Floors Vaulted Ceilings Abundant Natural Light make this Home so Inviting Recent Upgrades Freshly Painted and New Fixtures, 2 Car Carport , Great Storage, Walk In Attic Storage! Neighborhood Pool and Clubhouse! Excellent Location in Booming Bellevue w New Shopping Restaurant's Greenways and more
Property Features
Property Type: Residential - Townhouse
Basement: None
Cooling: Central Air, Electric
Fireplaces: 1
Heating: Central, Natural Gas
Home Style: Traditional
Lot Size: 0.04 Acres
Roof Type: Shingle
Stories: 2.0
Taxes: $3,080
Year Built: 1998
Amenities
Bookcases
Ceiling Fan(s)
Entrance Foyer
Extra Closets
Redecorated
Walk-In Closet(s)
Feature Descriptions
Appliances: Built-In Gas Range, Dishwasher, Disposal, Microwave, Refrigerator
Association Amenities: Clubhouse, Park, Pool
Exterior: Brick
Fireplace: Den
Flooring: Carpet, Wood, Tile
HOA Fee: 250/ Monthly
Laundry: Electric Dryer Hookup, Washer Hookup
Lot: Level
Parcel#: 142130C06600CO
Parking: Attached
Parking Notes: Attached
Patio/Porch: Patio
Security: Smoke Detector(s)
Sewer: Public Sewer
Topography: Level
Utilities: Electricity Available, Natural Gas Available, Water Available
Water: Public
Room Sizes
Bedroom 1: 15x14
Bedroom 2: 12x10
Bedroom 3: 12x10
Den: 17x12
Recreation Room: 13x11
Dining Room: 14x12
Kitchen: 24x9
Living Room: 16x14
Local Schools
High School: James Lawson High School
Middle School: Bellevue Middle
Elementary School: Harpeth Valley Elementary
Listed By / Shown By
Listed By
Agency Name: Onward Real Estate
Agency Phone: 6152345181
Shown By
Agency Title: Franklin Realty Inc.
Agency Phone: 865-484-0660

Estimate Your Payment
Estimated Payment
$ 2,947.79 per month $2,568.91 Principal & Interest $256.67 Property Tax $122.21 Homeowner's Insurance
8703 Sawyer Brown Rd | MLS# 3639421
This townhouse located at 8703 Sawyer Brown Rd, Nashville, TN 37221 is currently listed for sale with an asking price of $419,000. This property was built in 1998 and has 3 bedrooms and 2 full baths with 2031 sq. ft. Sawyer Brown Rd is located in the River Plantation subdivision. Search River Plantation real estate on www.franklinrealty.com today.