
BEDS4
BATHS2 full 1 partial
SQUARE FEET2,300
MLS#1353925
STATUSPending - Continue to Show
PROPERTY TYPEResidential - Single Family
SUBDIVISIONSuburban Hills
Property Description
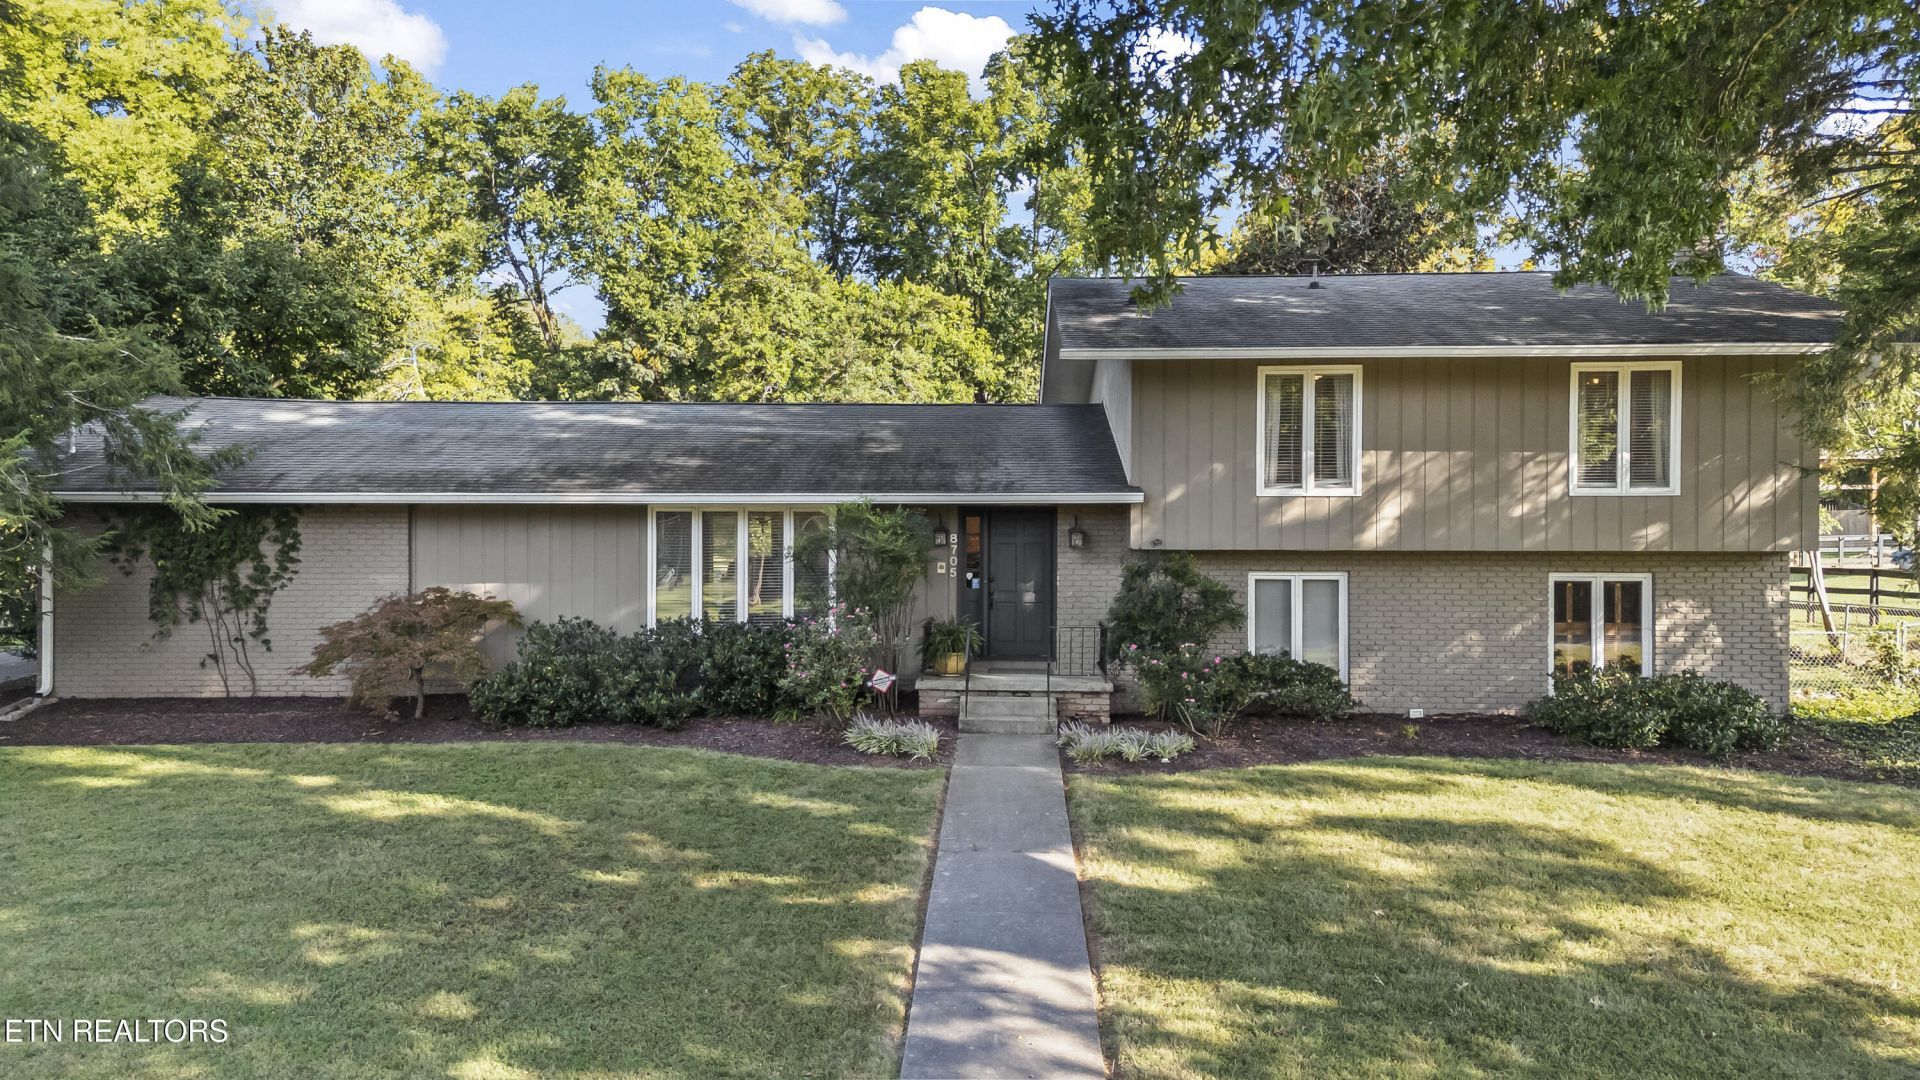
Welcome home to this four-bedroom, two-and-a-half-bath home in desirable Suburban Hills! The updated kitchen features a gas range, concrete countertops, kitchen island and an eat-in area or gathering space. The primary bedroom has a private ensuite and French doors that open to the deck and overlook the peaceful backyard. Two additional bedrooms and a full hall bath are right down the hall.Downstairs, you will find a spacious yet cozy family room, half bath and fourth bedroom-perfect for guests, a home office or additional living space. Outside is where this home really shines, with tons of outdoor entertaining space including a large screened porch, Multi-tiered decking, patio with fireplace and level fenced backyard with plenty of room to play, garden or simply enjoy being outside in nature. With easy access to anywhere in Knoxville, the location can't be beat! Buyer to verify all information including square footage.
Property Features
Property Type: Residential - Single Family
Cooling: Central Cooling, Ceiling Fan(s)
Fireplaces: 1
Fuel Type: Electric, Gas
Garage: 2 car attached
Heating: Central, Natural Gas, Electric
Home Style: Traditional
Lot Size: 0.57 Acres
Year Built: 1968
Amenities
Walk-In Closet(s)
Kitchen Island
Breakfast Bar
Eat-in Kitchen
Feature Descriptions
Appliances: Gas Range, Dishwasher, Disposal, Microwave
Association/Condo Fee: 20/Yearly
Days on Site: 9
Exterior: Brick, Other
Fireplace: Brick, Wood Burning
Flooring: Carpet, Tile, Slate
HOA Y/N: Yes
Lot: Private, Level
Lot Dimensions: 125 x 224 x irr
Parcel #: 132DF011
Parking: Garage Faces Side, Garage Door Opener, Attached
Security Features: Smoke Detector
Sewer: Public Sewer
SQFT Total: 2300
Water: Public
Local Schools
High School: Bearden
Middle School: West Valley
Elementary School: A L Lotts
Listed By / Shown By
Listed By
Agency Name: Realty Executives Associates
Shown By
Agency Title: Franklin Realty Inc.
Agency Phone: 865-484-0660

Estimate Your Payment
Estimated Payment
$ 3,371.93 per month $3,218.81 Principal & Interest $0.00 Property Tax (data not provided by mls) $153.13 Homeowner's Insurance
8705 Wimbledon Drive | MLS# 1353925
This single family home located at 8705 Wimbledon Drive, Knoxville, TN 37923 is currently listed for sale with an asking price of $525,000. This property was built in 1968 and has 4 bedrooms and 2 full and 1 partial baths with 2300 sq. ft. Wimbledon Drive is located in the Suburban Hills subdivision. Search Suburban Hills real estate on www.franklinrealty.com today.