
BEDS4
BATHS2 full 1 partial
SQUARE FEET2,152
MLS#1346504
STATUSPending - Continue to Show - Inspection
PROPERTY TYPEResidential - Single Family
SUBDIVISIONLennox Place
Property Description
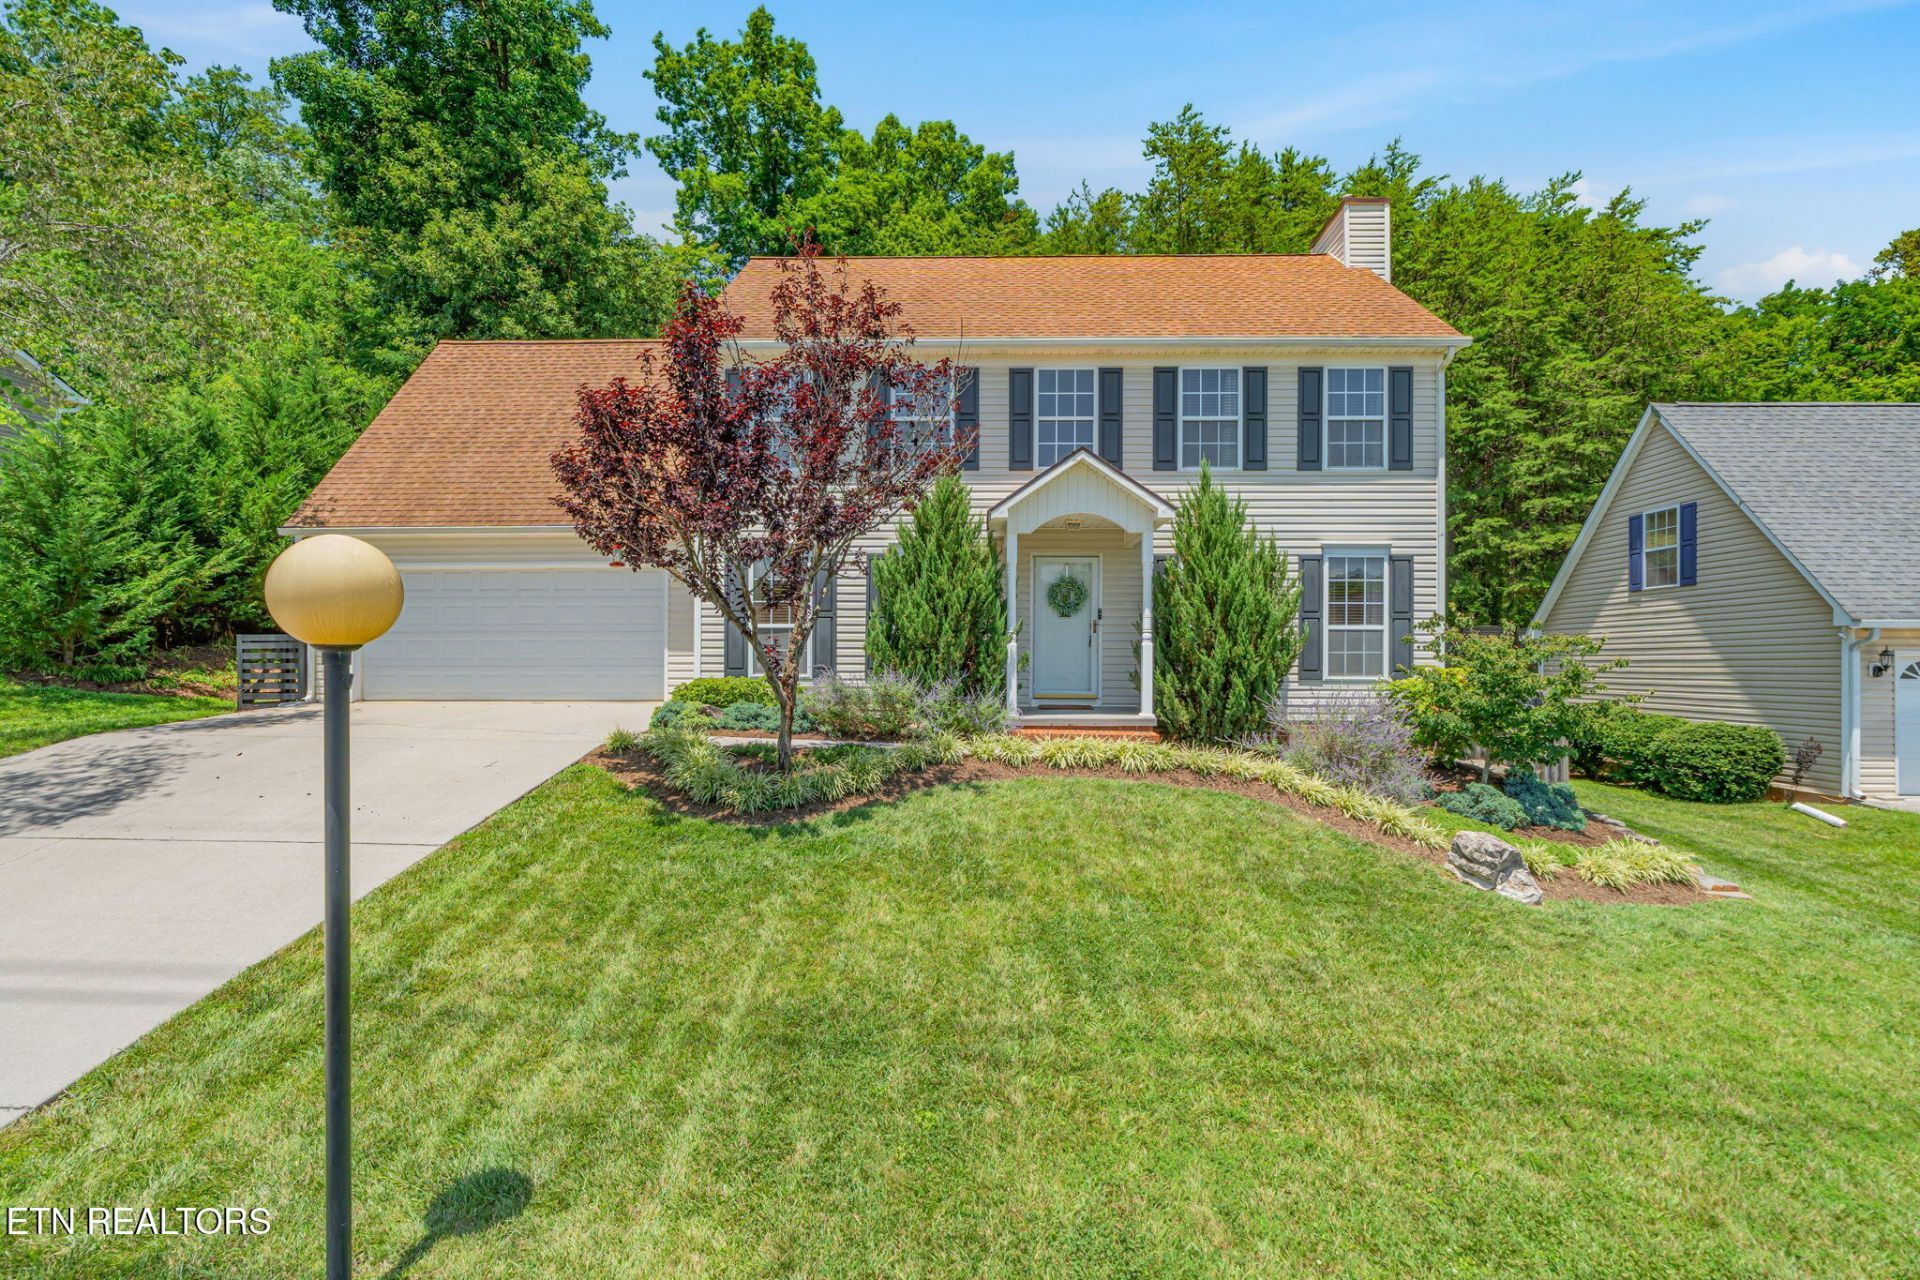
Move-in ready and beautifully updated inside and out, this home offers the perfect combination of style, comfort, and convenience. Recent improvements include new flooring, fresh paint, updated fixtures, new appliances, refinished cabinetry, and striking white quartz countertops in the kitchen. The spacious bonus room has also been enhanced with built-ins and a closet, creating a flexible fourth bedroom, home office, or additional living space.The outdoor setting is just as impressive. Enjoy a private, fully fenced backyard with mature landscaping, a paver patio with an outdoor fireplace, a dedicated grilling area, and expanded space for relaxing or entertaining. Tucked away on a cul-de-sac, the property offers a peaceful setting while remaining only minutes from shopping, dining, highly rated schools, and everyday conveniences. With extensive updates and inviting spaces throughout, this home is truly ready for its next owner.
Property Features
Property Type: Residential - Single Family
Cooling: Central Cooling
Fireplaces: 2
Fuel Type: Electric, Gas
Garage: 2 car attached
Heating: Central, Natural Gas, Electric
Home Style: Traditional
Lot Size: 0.37 Acres
Year Built: 2000
Amenities
Walk-In Closet(s)
Pantry
Eat-in Kitchen
Prof Landscaped
Feature Descriptions
Appliances: Dishwasher, Disposal, Microwave, Range, Refrigerator
Association/Condo Fee: 50/Yearly
Days on Site: 16
Exterior: Vinyl Siding, Frame
Fireplace: Wood Burning, Gas Log
Flooring: Hardwood, Tile
HOA Y/N: Yes
Lot: Private, Rolling Slope
Lot Dimensions: 75.07 x 206.18 IRR
Parcel #: 132EK021
Parking: Attached, Main Level
Security Features: Smoke Detector
Sewer: Public Sewer
Special View Info: Country Setting
SQFT Total: 2152
View: Country Setting
Water: Public
Local Schools
High School: Bearden
Middle School: West Valley
Elementary School: A L Lotts
Listed By / Shown By
Listed By
Agency Name: Wallace
Shown By
Agency Title: Franklin Realty Inc.
Agency Phone: 865-484-0660

Estimate Your Payment
Estimated Payment
$ 3,050.80 per month $2,912.25 Principal & Interest $0.00 Property Tax (data not provided by mls) $138.54 Homeowner's Insurance
8719 Brucewood Lane | MLS# 1346504
This single family home located at 8719 Brucewood Lane, Knoxville, TN 37923 is currently listed for sale with an asking price of $475,000. This property was built in 2000 and has 4 bedrooms and 2 full and 1 partial baths with 2152 sq. ft. Brucewood Lane is located in the Lennox Place subdivision. Search Lennox Place real estate on www.franklinrealty.com today.