
BEDS2
BATHS2 full 1 partial
SQUARE FEET1,536
MLS#3597091
STATUSActive
PROPERTY TYPEResidential - Condominium
SUBDIVISIONWimbledon 1
Property Description
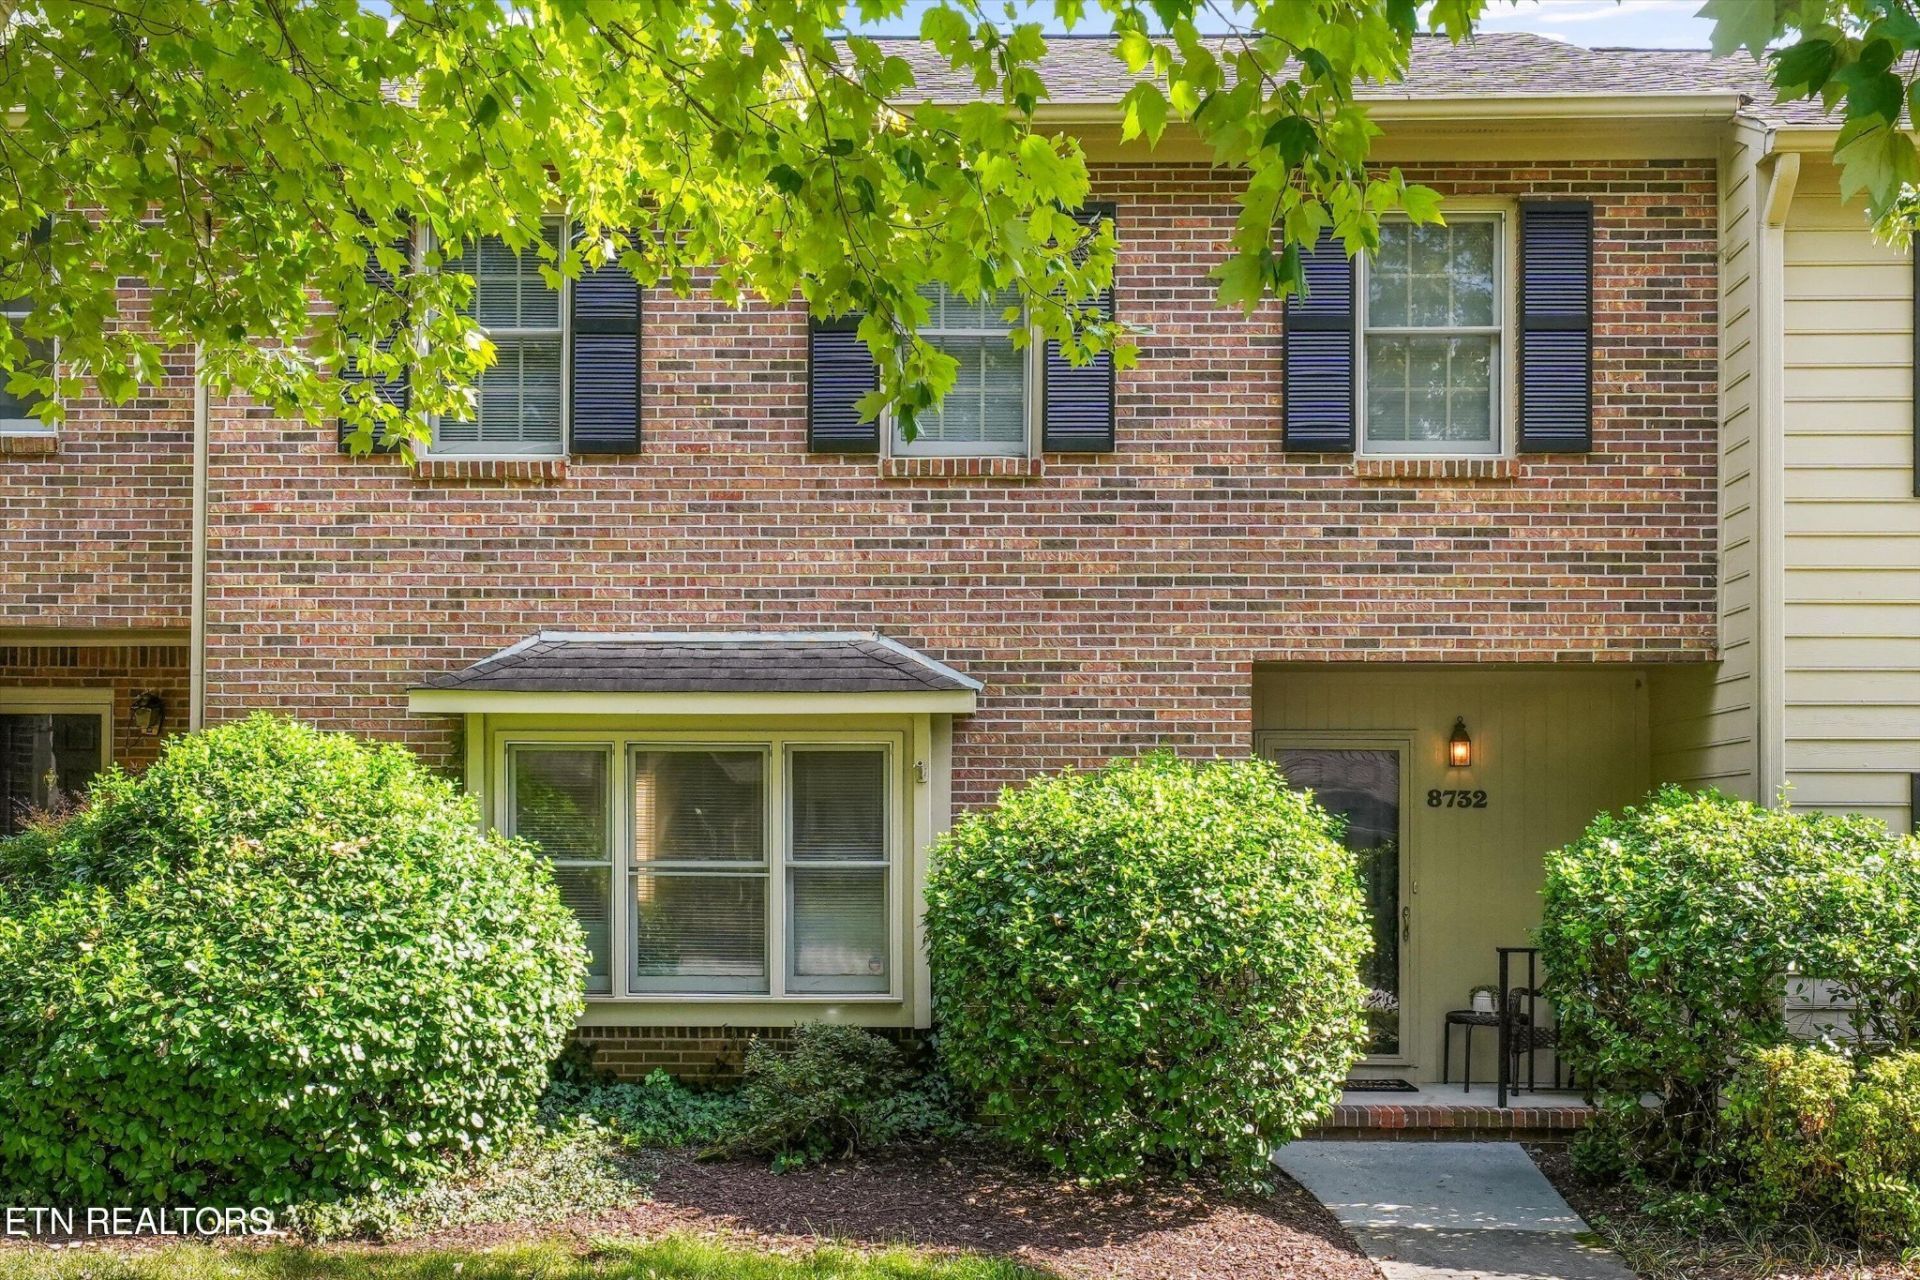
This beautifully updated West Knoxville townhome offers space, convenience, and a layout that's hard to beat! Featuring 2 bedrooms, 2.5 baths, TWO primary suites, and two separate living rooms, this home offers flexibility whether you need space for guests, roommates, a home office, or simply room to spread out.Inside, you'll find a newly updated kitchen with new appliances (2023), updated bathrooms (2023), fresh paint throughout (2026), and new carpet(2026), making this one truly move-in ready. Both spacious bedrooms feature their own private ensuite bath, giving each bedroom the feel of a primary suite, one with an upgraded closet system.Step outside to your private back patio, perfect for morning coffee, relaxing, or entertaining, with a new side fence and fresh maintenance free landscaping. You'll also appreciate the outdoor storage area and two covered parking spaces--two features that make everyday living even easier.You're just minutes from shopping, restaurants, and I-40, putting everything you need within easy reach.With its updated interior, two primary suites, multiple living spaces, private outdoor area, and convenient West Knoxville location, This beautiful home offers maintenance free townhome living without sacrificing space or privacy.
Property Features
Property Type: Residential - Condominium
Cooling: Central Air
Fireplaces: 1
Heating: Central, Electric, Natural Gas
Home Style: Traditional
Lot Size: 0.10 Acres
Stories: 2.0
Taxes: $867
Year Built: 1979
Amenities
Walk-In Closet(s)
Feature Descriptions
Appliances: Dishwasher, Dryer, Microwave, Refrigerator, Washer
Days on Site: 25
Exterior: Frame, Other, Brick
Flooring: Carpet, Laminate
HOA Fee: 425/ Quarterly
Laundry: Washer Hookup, Electric Dryer Hookup
Lot: Level
Lot Dimensions: 28 X 151.04 X IRR
Parcel#: 132DF05302
Patio/Porch: Patio
Security: Smoke Detector(s)
Sewer: Public Sewer
Topography: Level
Utilities: Electricity Available, Natural Gas Available, Water Available
Water: Public
Local Schools
High School: Bearden High School
Middle School: West Valley Middle School
Elementary School: A L Lotts Elementary
Listed By / Shown By
Listed By
Agency Name: The Carter Group, eXp Realty
Agency Phone: 8658037846
Shown By
Agency Title: Franklin Realty Inc.
Agency Phone: 865-484-0660

Estimate Your Payment
Estimated Payment
$ 2,249.55 per month $2,078.43 Principal & Interest $72.25 Property Tax $98.88 Homeowner's Insurance
8732 Aragon Lane | MLS# 3597091
This condo located at 8732 Aragon Lane, Knoxville, TN 37923 is currently listed for sale with an asking price of $339,000. This property was built in 1979 and has 2 bedrooms and 2 full and 1 partial baths with 1536 sq. ft. Aragon Lane is located in the Wimbledon 1 subdivision. Search Wimbledon 1 real estate on www.franklinrealty.com today.