
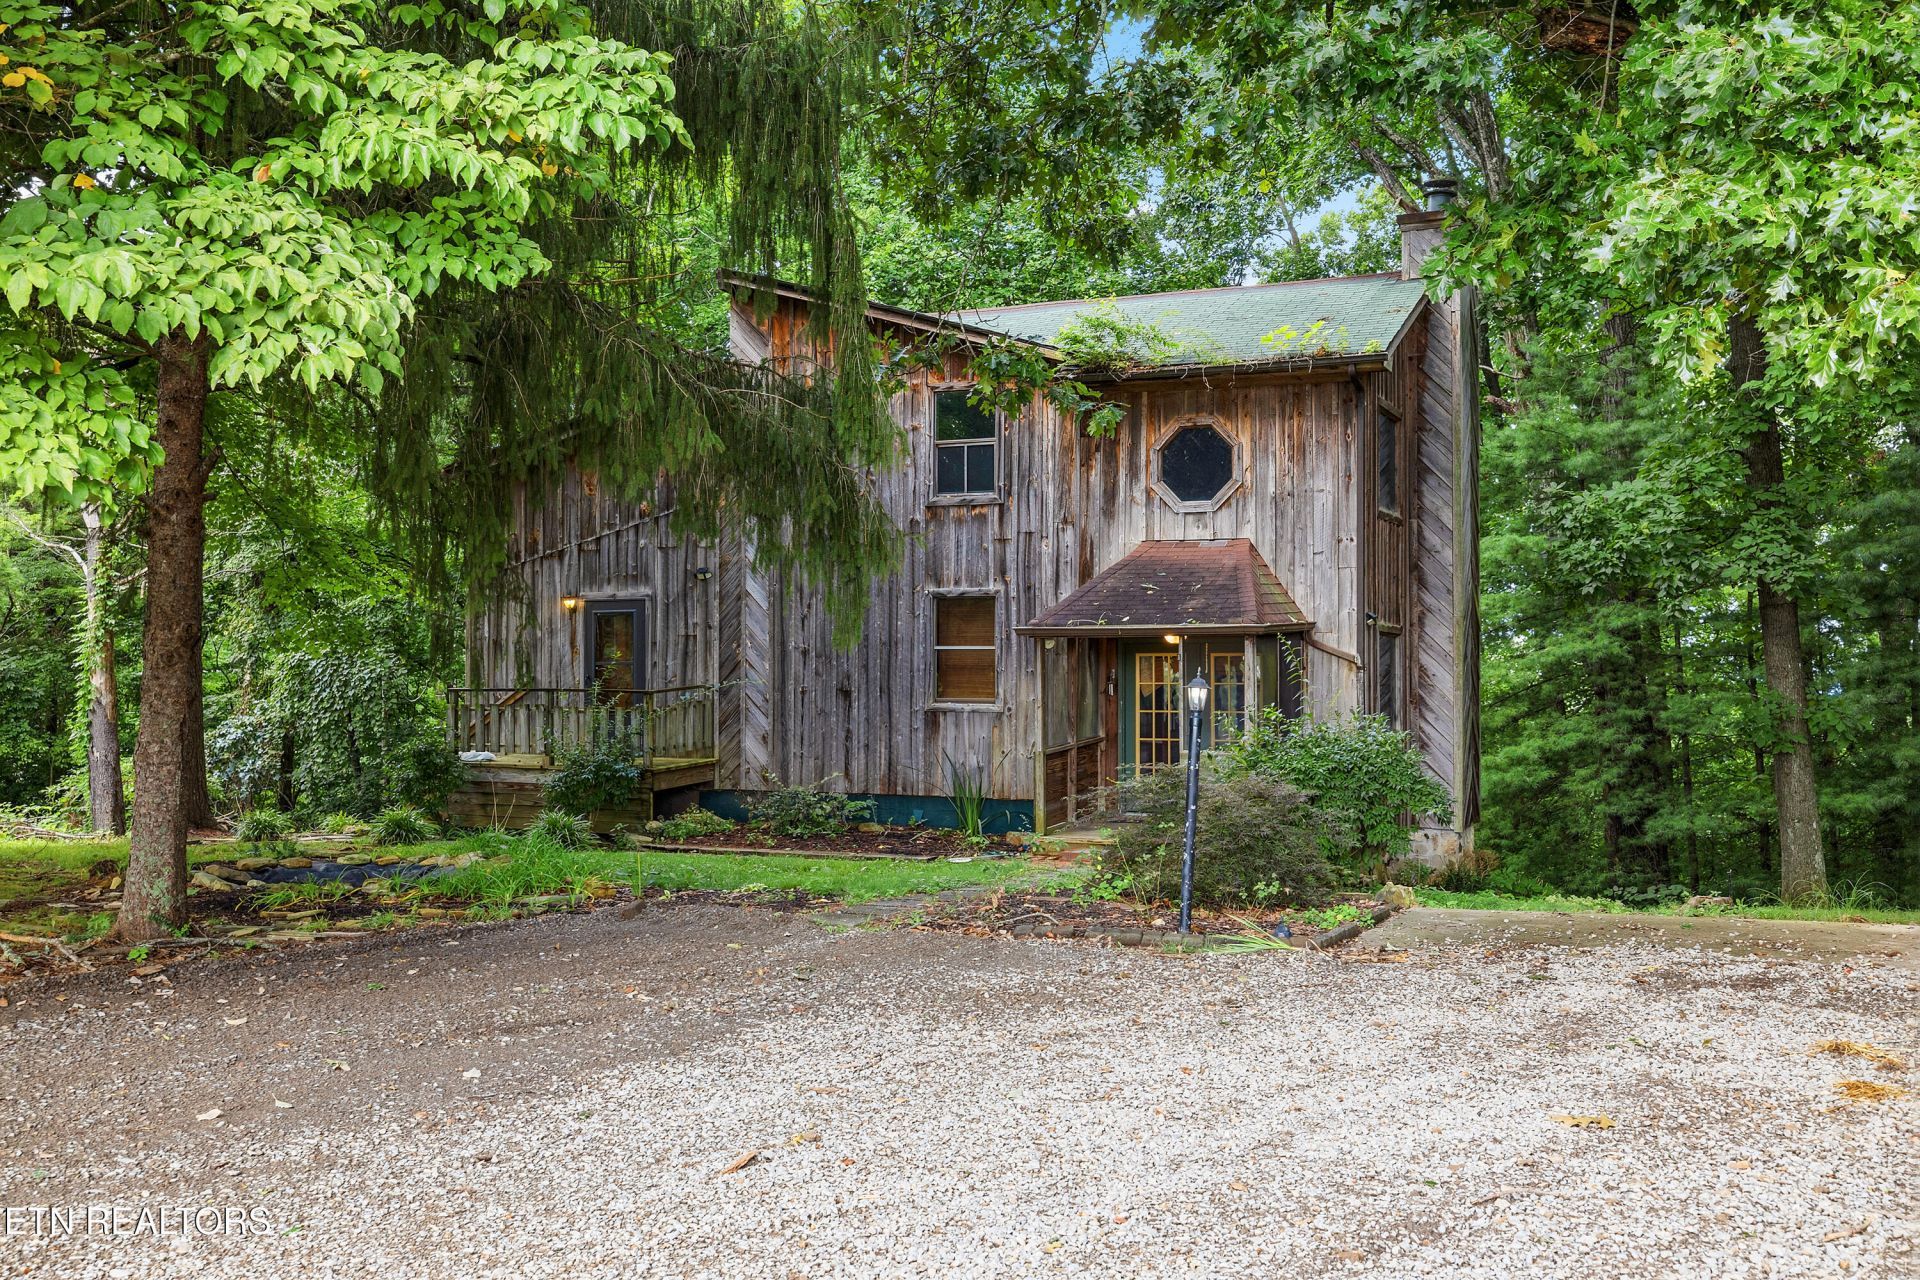
BEDS3
BATHS1 full 1 partial
SQUARE FEET2,000
MLS#1352403
STATUSPending - Continue to Show
PROPERTY TYPEResidential - Single Family
SUBDIVISIONChester Oxendine Proeprty
Property Description
Welcome to a truly one-of-a-kind property nestled in North Knoxville, TN. This 3-bedroom, 1.5-bath home offers a rare blend of charm, character, and untapped potential. From the moment you arrive, you'll notice the home's distinctive style--full of personality and architectural flair that sets it apart from the ordinary. Inside, you'll find a cozy yet functional layout with unique design touches throughout, creating a warm and inviting atmosphere. Whether you're looking for a creative retreat, a starter home with room to grow, or a renovation project to bring your vision to life, this property delivers. With ample land surrounding the home, there's plenty of space to expand, garden, or simply enjoy the privacy and natural beauty of your own slice of East Tennessee.This is more than just a home--it's an opportunity. Bring your ideas and make it your dream home. Properties with this much character and potential don't come along often--don't let this one slip away!
Property Features
Property Type: Residential - Single Family
Basement: Yes
Cooling: Central Cooling
Fireplaces: 1
Fuel Type: Electric
Heating: Central, Electric
Home Style: Traditional
Lot Size: 1.00 Acres
Year Built: 1982
Feature Descriptions
Appliances: None
Days on Site: 11
Exterior: Block, Frame
Fireplace: Wood Burning
Flooring: Laminate, Carpet
Lot: Wooded, Rolling Slope
Parcel #: 011 08502
Sewer: Septic Tank
SQFT Total: 2000
Water: Public
Wooded: Yes
Local Schools
High School: Gibbs
Middle School: Halls
Elementary School: Halls
Listed By / Shown By
Listed By
Agency Name: Capstone Realty Group
Shown By
Agency Title: Franklin Realty Inc.
Agency Phone: 865-484-0660

Estimate Your Payment
Estimated Payment
$ 1,213.90 per month $1,158.77 Principal & Interest $0.00 Property Tax (data not provided by mls) $55.13 Homeowner's Insurance
8742 Majors Rd | MLS# 1352403
This single family home located at 8742 Majors Rd, Knoxville, TN 37938 is currently listed for sale with an asking price of $189,000. This property was built in 1982 and has 3 bedrooms and 1 full and 1 partial baths with 2000 sq. ft. Majors Rd is located in the Chester Oxendine Proeprty subdivision. Search Chester Oxendine Proeprty real estate on www.franklinrealty.com today.