
BEDS4
BATHS2 full
SQUARE FEET1,924
MLS#1352357
STATUSActive
PROPERTY TYPEResidential - Single Family
SUBDIVISIONBrentmoor Unit 2
Property Description
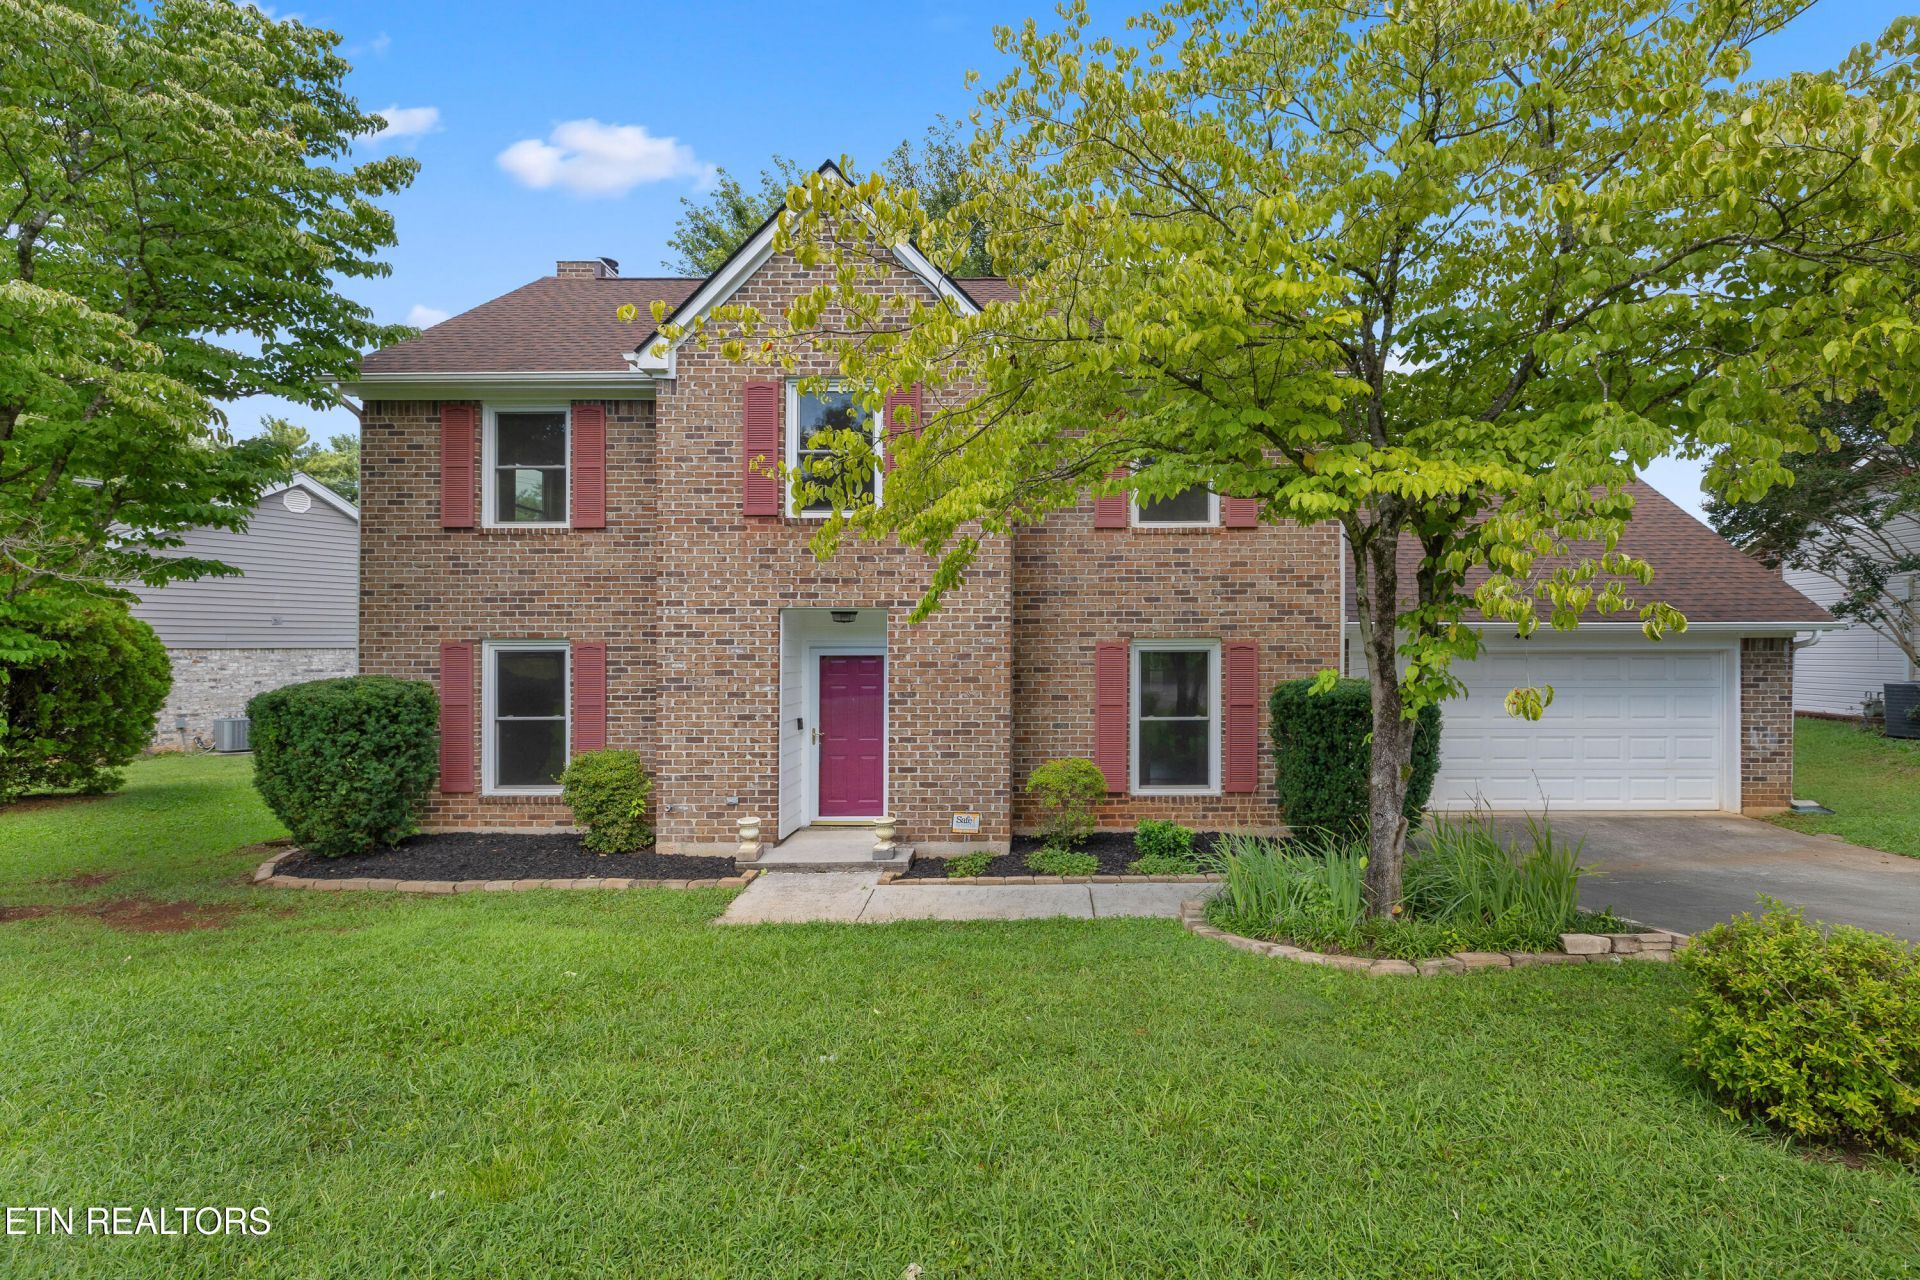
Location, location, location--and that's just the beginning! This beautifully updated home is just minutes from Blue Grass Elementary and conveniently located near some of West Knoxville's favorite restaurants, lakes, parks, shopping, and recreation. The updated kitchen features a wall oven, built-in microwave, electric cooktop, vent hood, and more. The spacious primary suite includes a beautifully appointed bath with a fully tiled shower, glass enclosure, and separate soaking tub. The exterior has been recently painted, adding to the home's fresh and well-maintained appearance. Step outside to a large, level, fully fenced backyard offering plenty of room for kids, pets, entertaining, or simply relaxing outdoors. A fantastic home in an exceptional West Knoxville location!
Property Features
Property Type: Residential - Single Family
Cooling: Central Cooling, Ceiling Fan(s)
Fireplaces: 1
Fuel Type: Electric, Gas
Garage: 2
Heating: Central, Natural Gas, Electric
Home Style: Traditional
Lot Size: 0.29 Acres
Year Built: 1990
Amenities
Kitchen Island
Eat-in Kitchen
Windows - Vinyl
Feature Descriptions
Appliances: Dishwasher, Disposal, Dryer, Microwave, Refrigerator, Washer
Association/Condo Fee: 100/Yearly
Association Amenities: Other
Days on Site: 11
Exterior: Wood Siding, Brick
Fireplace: Wood Burning
Flooring: Carpet, Parquet, Tile
HOA Y/N: Yes
Lot: Level
Lot Dimensions: 81 x 161 x IRR
Parcel #: 144EM022
Parking: Garage Door Opener, Main Level
Sewer: Public Sewer
Special View Info: Other
SQFT Total: 1924
View: Other
Water: Public
Local Schools
High School: Bearden
Middle School: West Valley
Elementary School: Blue Grass
Listed By / Shown By
Listed By
Agency Name: Realty Executives Associates
Shown By
Agency Title: Franklin Realty Inc.
Agency Phone: 865-484-0660

Estimate Your Payment
Estimated Payment
$ 2,953.81 per month $2,819.67 Principal & Interest $0.00 Property Tax (data not provided by mls) $134.14 Homeowner's Insurance
8745 Shoreham Blvd | MLS# 1352357
This single family home located at 8745 Shoreham Blvd, Knoxville, TN 37922 is currently listed for sale with an asking price of $459,900. This property was built in 1990 and has 4 bedrooms and 2 full baths with 1924 sq. ft. Shoreham Blvd is located in the Brentmoor Unit 2 subdivision. Search Brentmoor Unit 2 real estate on www.franklinrealty.com today.