
BEDS4
BATHS2 full
SQUARE FEET1,850
MLS#1354532
STATUSPending - Continue to Show
PROPERTY TYPEResidential - Single Family
SUBDIVISIONBenington Unit 2
Property Description
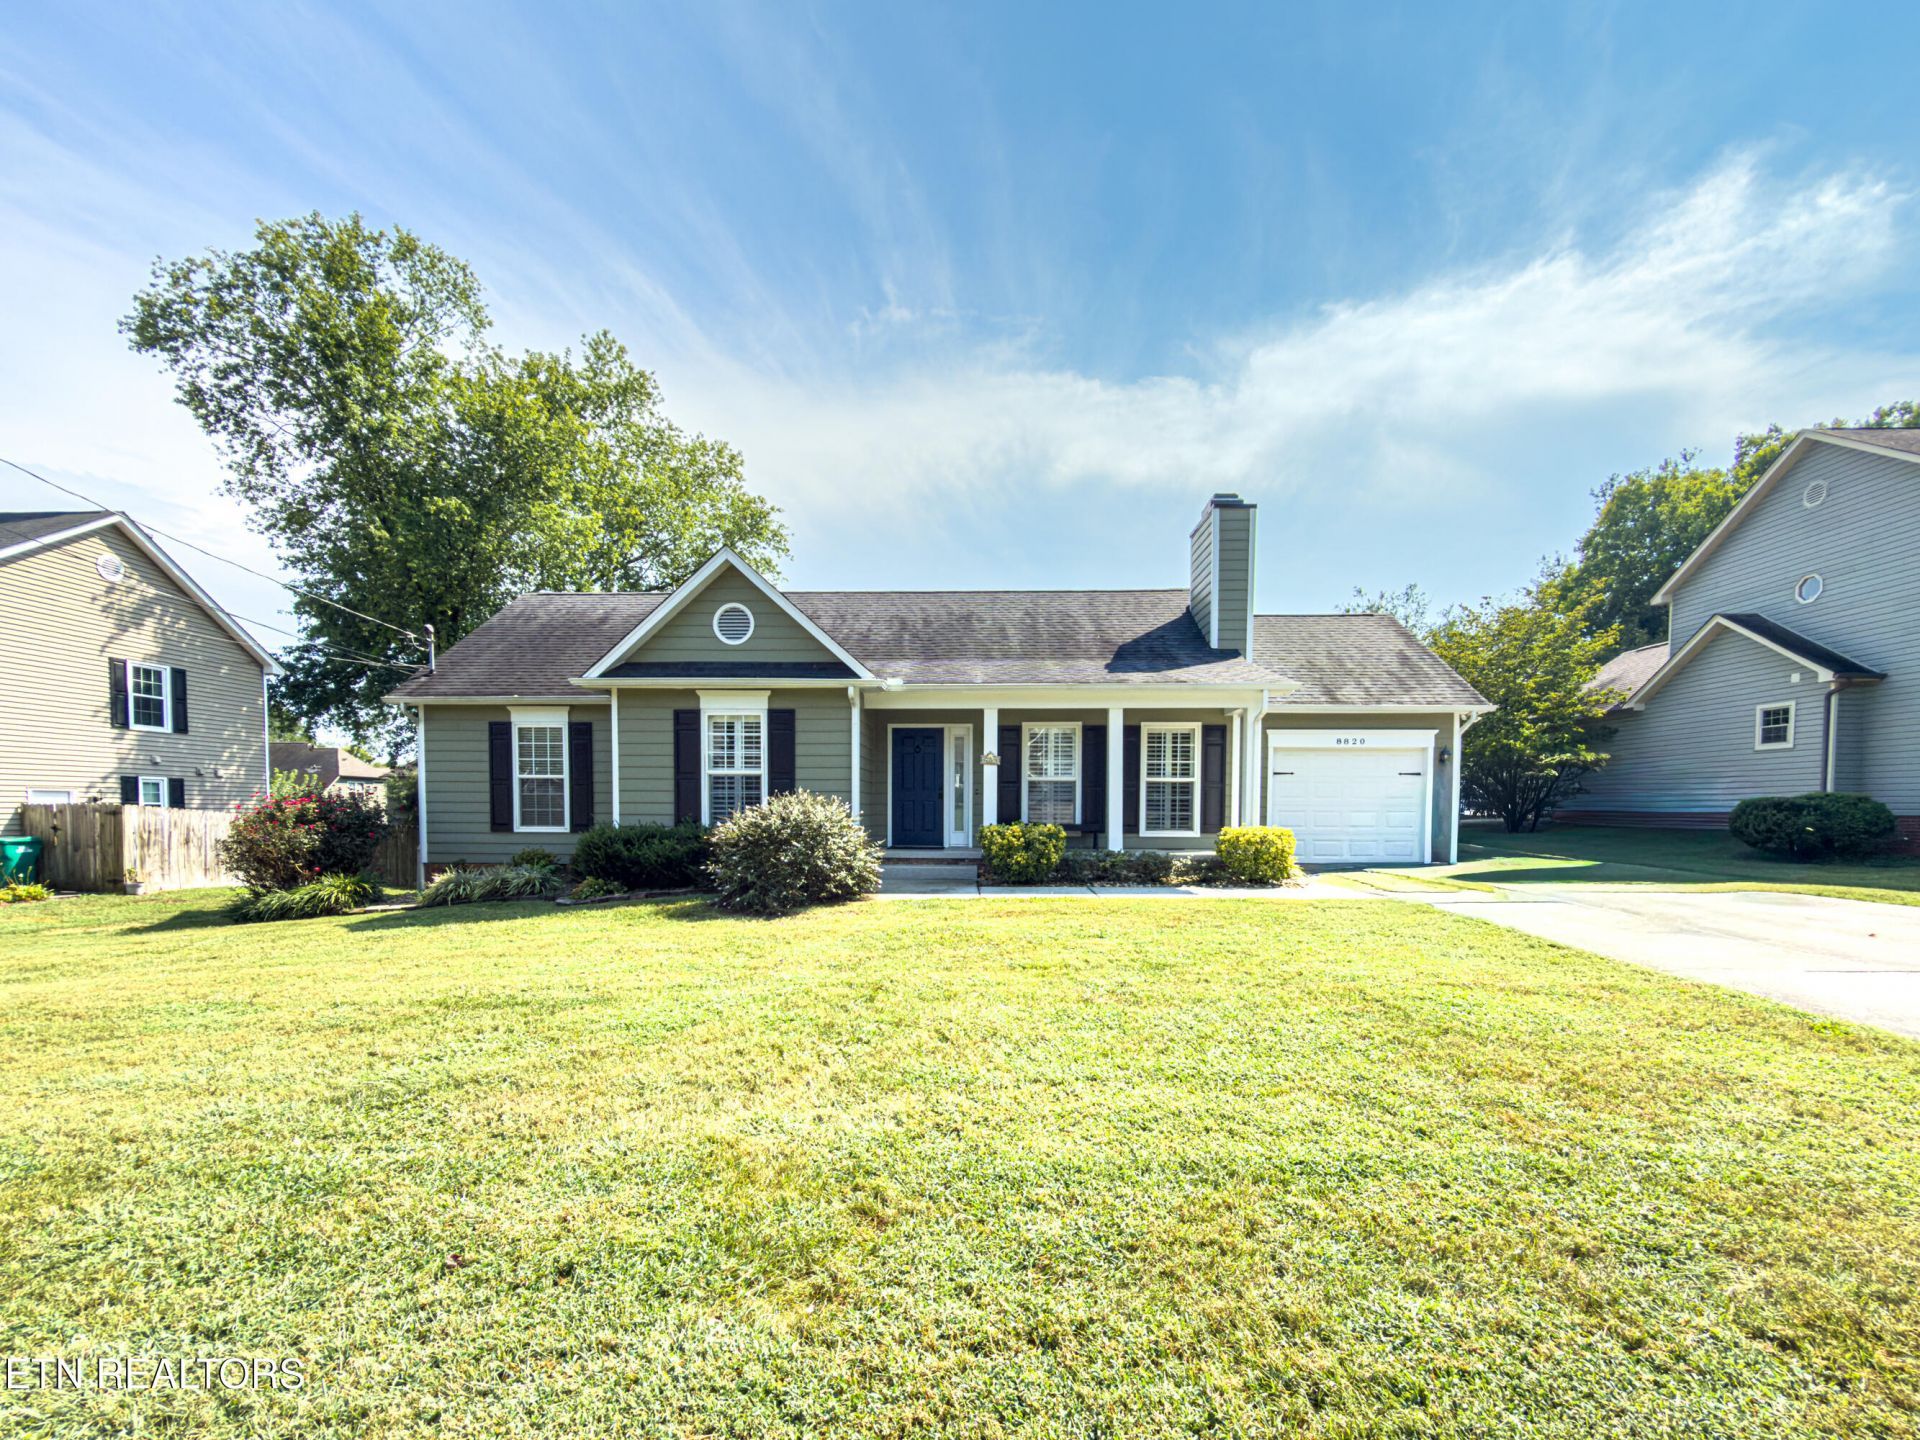
One level. Beautiful updated 4 bedroom ranch (4th bedroom has no closet) in highly desiable Benington subdivision. Formal living room plus large family room. All kitchen appliances including washer and dryer. Refrigerator about 3 years. Stove about 2 years. HVAC and duct work about 5 years. Added sunroof over deck. Expensive Lumbercote treatment in crawlspace (research it). Reme-halo air purification system. Large level yard with plenty of room for additional storage shed. There is also an optional neighborhood pool membership available. Items that do not convey: water filteration/softner system, murphy bed, bookshelves. Selling ''as is''. Buyer to verify square footage. Owner/agent.
Property Features
Property Type: Residential - Single Family
Cooling: Central Cooling
Fireplaces: 1
Fuel Type: Gas
Garage: 1
Heating: Central, Natural Gas
Home Style: Traditional
Lot Size: 0.25 Acres
Year Built: 1987
Amenities
Cathedral Ceiling(s)
Kitchen Island
Breakfast Bar
Windows - Vinyl
Feature Descriptions
Appliances: Dishwasher, Disposal, Dryer, Range, Refrigerator, Washer
Association/Condo Fee: 96/Yearly
Days on Site: 42
Exterior: Fiber Cement, Frame, Other
Fireplace: Gas, Gas Log
Flooring: Laminate, Vinyl, Tile
HOA Y/N: Yes
Lot: Level
Lot Dimensions: 85 X 140
Parcel #: 144EG006
Parking: Main Level
Sewer: Public Sewer
SQFT Total: 1850
Water: Public
Local Schools
High School: Bearden
Middle School: West Valley
Elementary School: Blue Grass
Listed By / Shown By
Listed By
Agency Name: United Real Estate Solutions
Shown By
Agency Title: Franklin Realty Inc.
Agency Phone: 865-484-0660

Estimate Your Payment
Estimated Payment
$ 3,211.36 per month $3,065.53 Principal & Interest $0.00 Property Tax (data not provided by mls) $145.83 Homeowner's Insurance
8820 Ryegate Drive | MLS# 1354532
This single family home located at 8820 Ryegate Drive, Knoxville, TN 37922 is currently listed for sale with an asking price of $500,000. This property was built in 1987 and has 4 bedrooms and 2 full baths with 1850 sq. ft. Ryegate Drive is located in the Benington Unit 2 subdivision. Search Benington Unit 2 real estate on www.franklinrealty.com today.