
BEDS2
BATHS2 full
SQUARE FEET1,233
MLS#1360148
STATUSActive
PROPERTY TYPEResidential - Single Family
SUBDIVISIONLennox View Com
Property Description
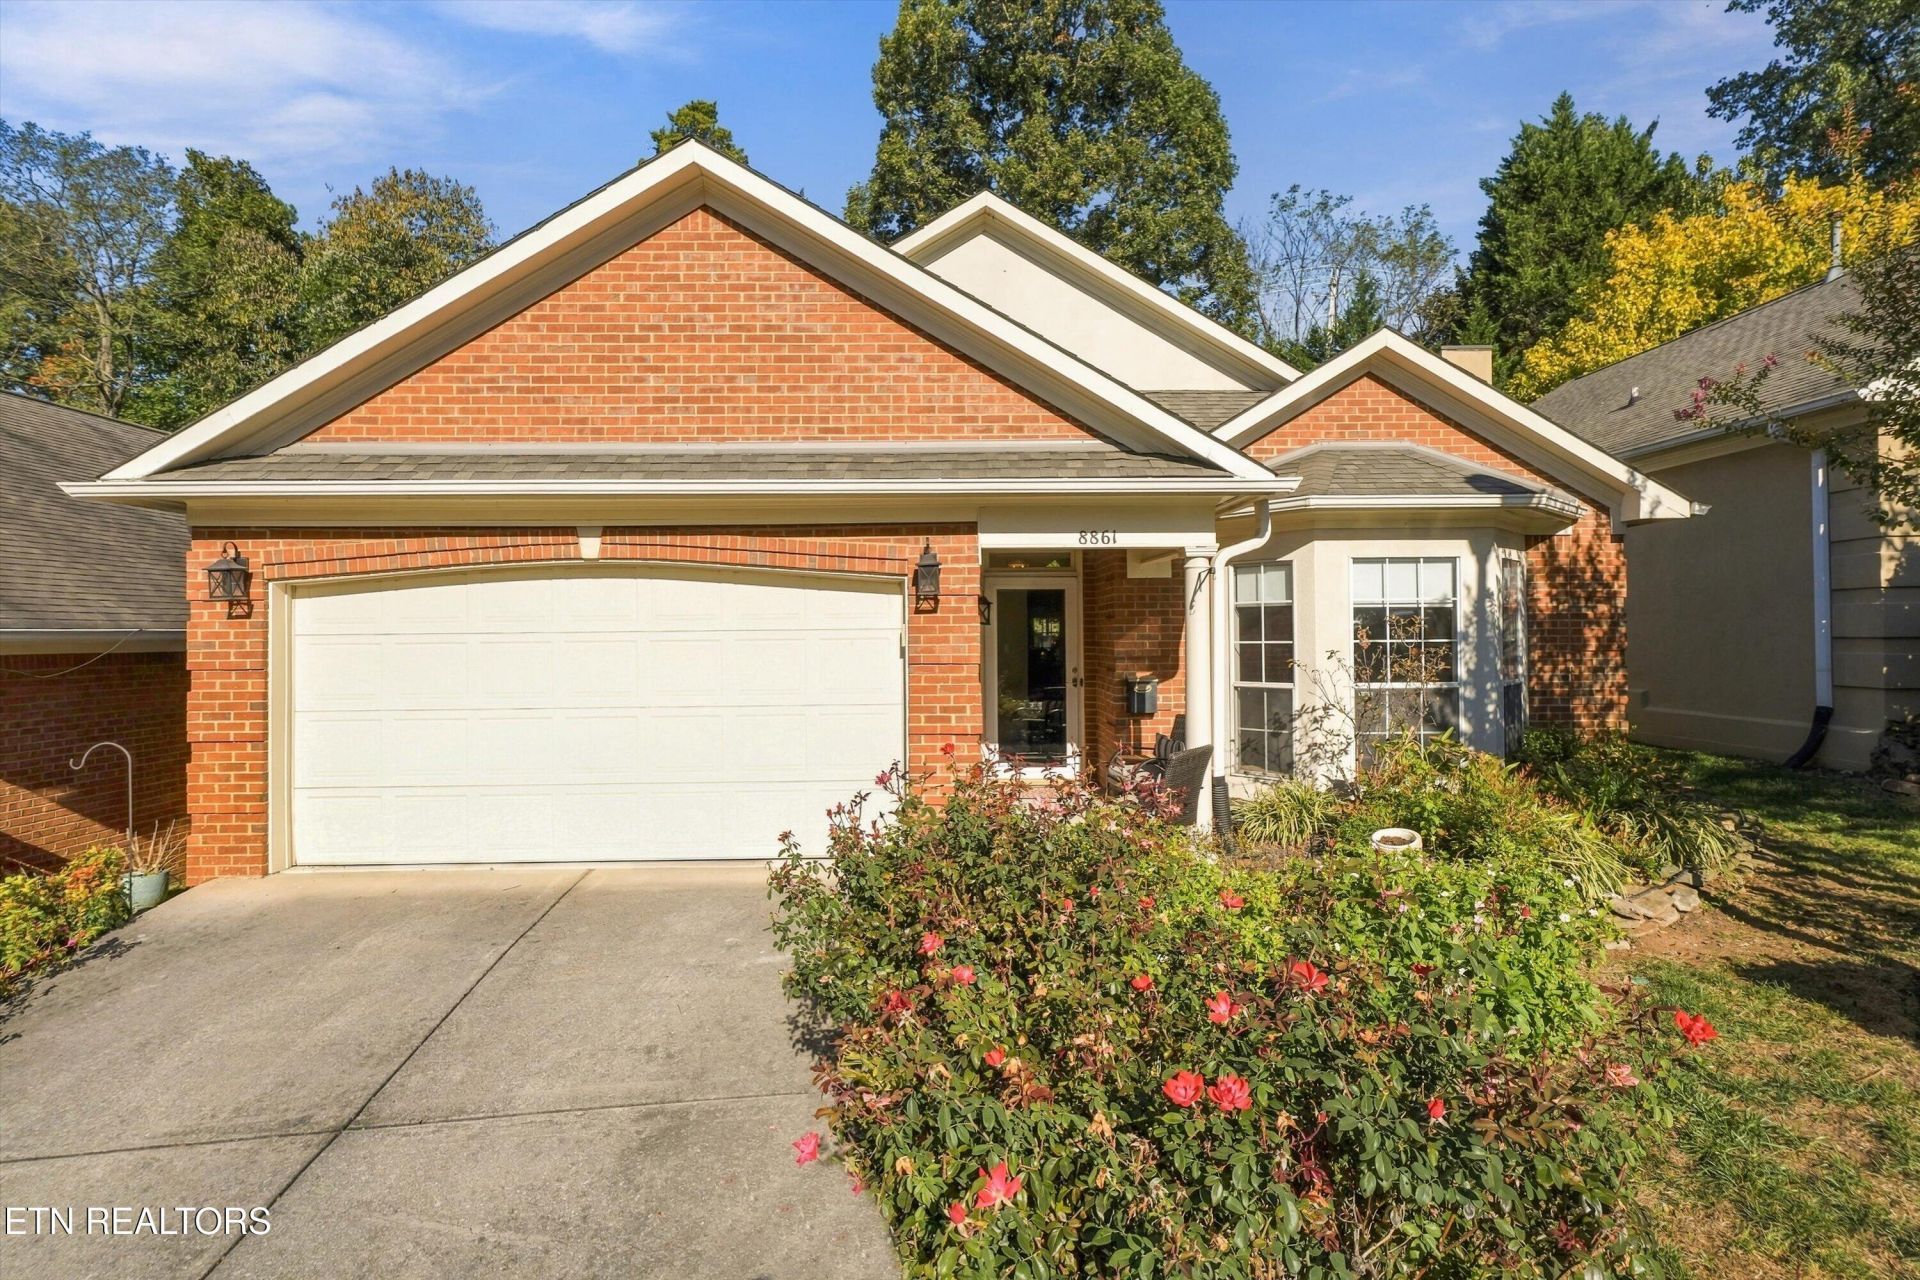
Enjoy easy, low-maintenance living in this beautifully designed one-level home in a convenient location! The open floor plan with updated tile flooring creates a welcoming, spacious feel, complemented by vaulted ceilings that enhance the light and airy atmosphere. The kitchen features granite countertops and stainless steel appliances, making it both stylish and functional for everyday living and entertaining. Retreat to the generously sized primary suite, offering a comfortable space to relax and unwind. The garage is clean and well-maintained, complete with a sealed floor for a polished finish. HVAC is only one year old. Even better, the HOA takes care of exterior maintenance, landscaping, and mowing, allowing you to spend less time on upkeep and more time enjoying your home. With its desirable single-level layout, attractive finishes, and low-maintenance lifestyle, this home is an excellent opportunity for convenient, comfortable living!
Property Features
Property Type: Residential - Single Family
Cooling: Central Cooling, Ceiling Fan(s)
Fireplaces: 1
Fuel Type: Electric, Gas
Garage: 2
Heating: Central, Natural Gas, Electric
Home Style: Traditional
Lot Size: 0.01 Acres
Year Built: 1995
Amenities
Walk-In Closet(s)
Cathedral Ceiling(s)
Pantry
Eat-in Kitchen
Windows - Vinyl
Feature Descriptions
Appliances: Dishwasher, Disposal, Dryer, Microwave, Range, Refrigerator, Washer
Association/Condo Fee: 200/Monthly
Days on Site: 2
Exterior: Synthetic Stucco, Brick
Fireplace: Gas Log
Flooring: Carpet, Tile
HOA Y/N: Yes
Lot: Zero Lot Line
Parcel #: 132EL00101H
Parking: Off-Street Parking, Garage Door Opener, Main Level
Sewer: Public Sewer
Special View Info: Other
SQFT Total: 1233
View: Other
Water: Public
Listed By / Shown By
Listed By
Agency Name: Realty Executives Associates
Shown By
Agency Title: Franklin Realty Inc.
Agency Phone: 865-484-0660

Estimate Your Payment
Estimated Payment
$ 2,434.21 per month $2,323.67 Principal & Interest $0.00 Property Tax (data not provided by mls) $110.54 Homeowner's Insurance
8861 Lennox View Way | MLS# 1360148
This single family home located at 8861 Lennox View Way, Knoxville, TN 37923 is currently listed for sale with an asking price of $379,000. This property was built in 1995 and has 2 bedrooms and 2 full baths with 1233 sq. ft. Lennox View Way is located in the Lennox View Com subdivision. Search Lennox View Com real estate on www.franklinrealty.com today.