
BEDS4
BATHS3 full
SQUARE FEET2,806
MLS#1352442
STATUSActive
PROPERTY TYPEResidential - Single Family
SUBDIVISIONCarter Ridge Phase V
Property Description
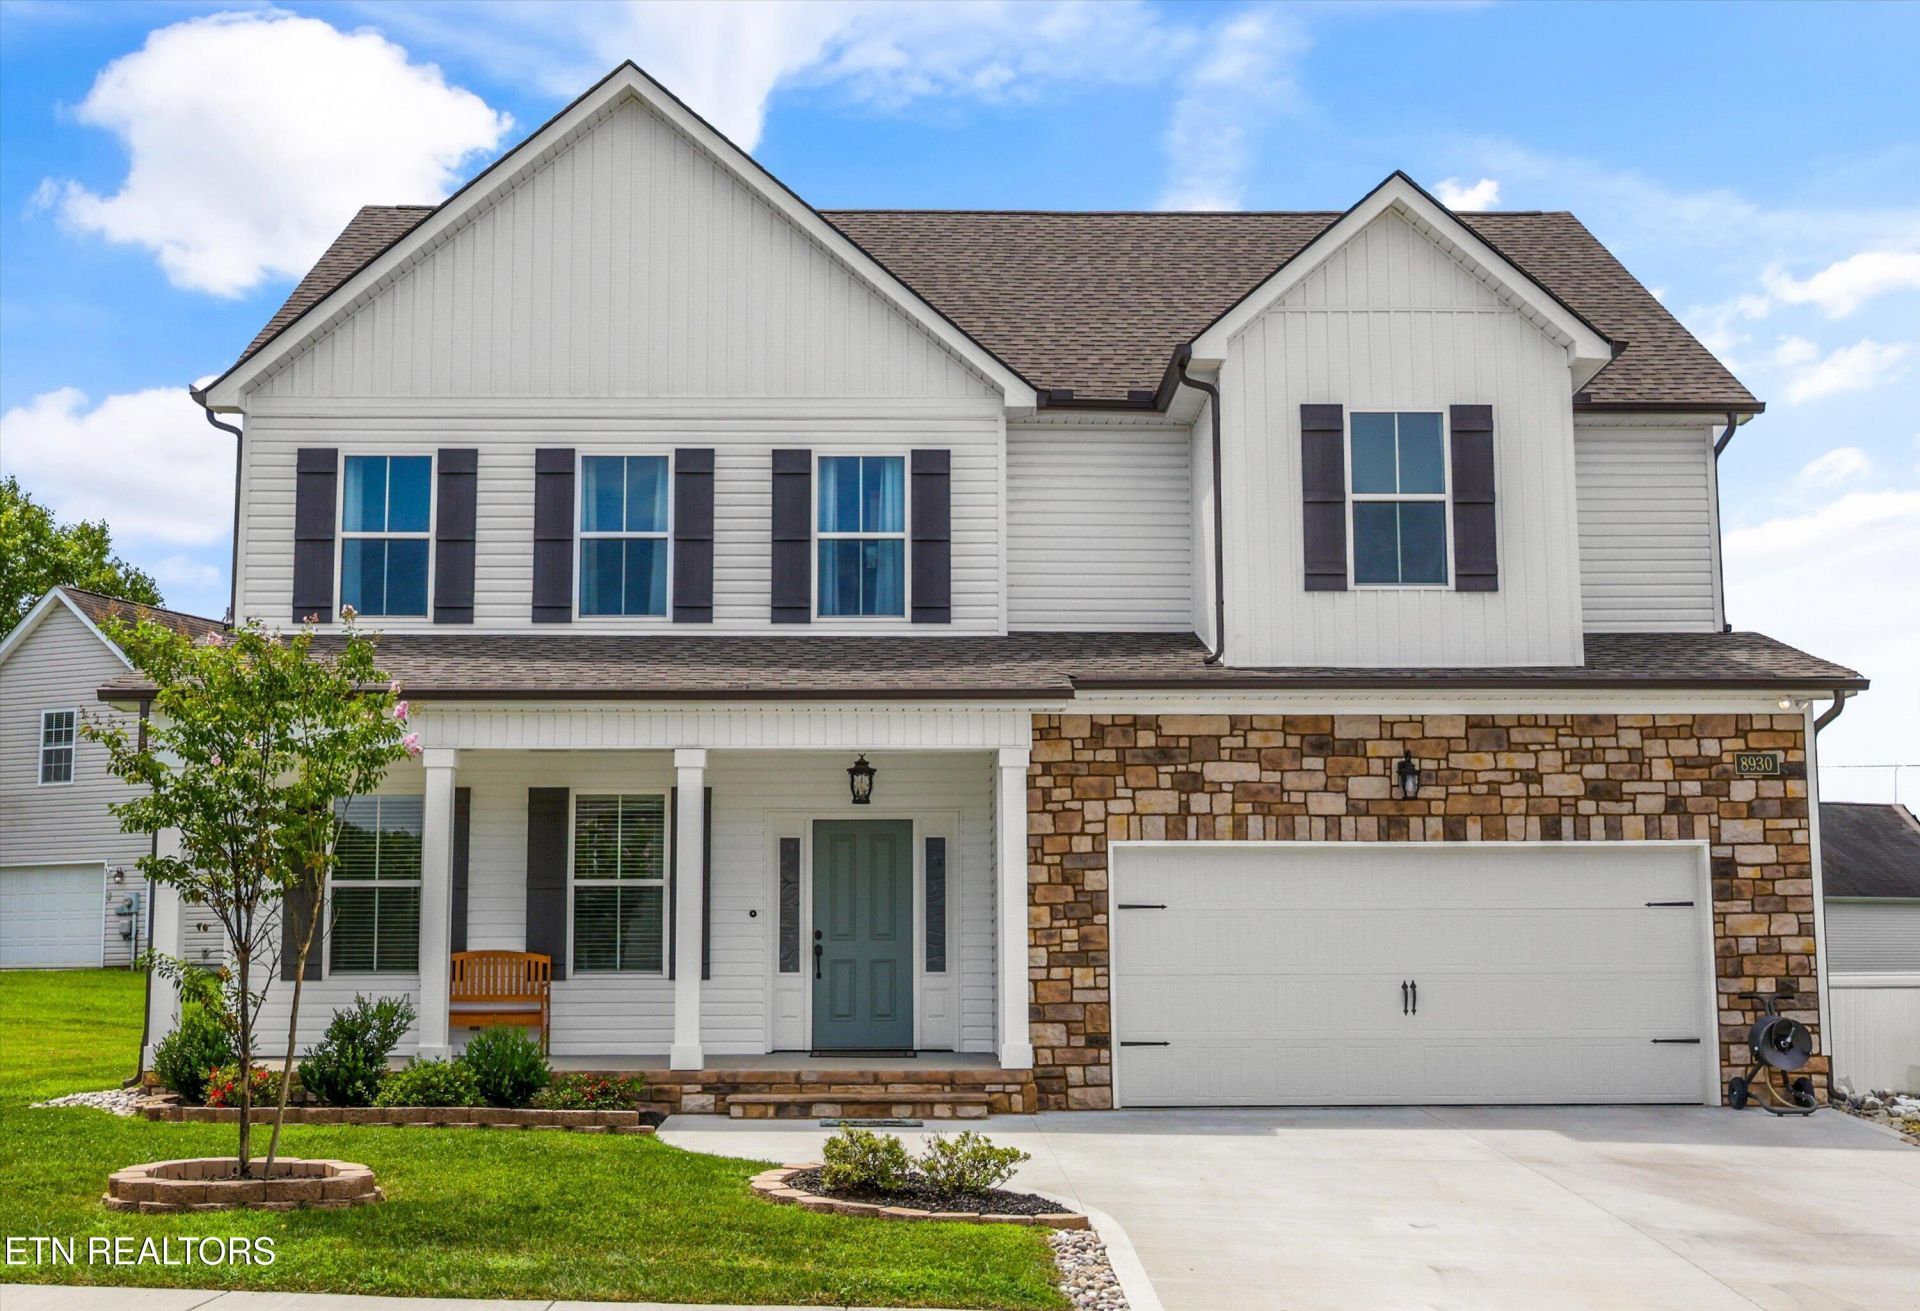
Welcome to 8930 Queensdale Lane, a beautiful, like-new home built in 2024 and situated on a large, level corner lot just a few homes from the cul-de-sac. The massive side yard provides plenty of room to enjoy the outdoors, while the covered back porch is perfect for relaxing or entertaining.This move-in-ready home is filled with high-end finishes, including designer lighting, a marble-wrapped fireplace, soft-close drawers and cabinets, and granite countertops. The spacious kitchen features a large island with seating, breakfast nook, and adjoining formal dining room with beautiful decorative paneling. The main level also offers a versatile bedroom or home office with access to a full bath. Upstairs, the impressive primary suite features vaulted ceilings and a luxurious bath with a soaking tub, tiled glass shower, double vanity, private water closet, and a large walk-in closet with direct access to the laundry room.A spacious bonus room and storage closet provide separation between the primary suite and two additional bedrooms, both featuring walk-in closets, along with another full bath.Like new, beautifully finished, spacious inside and out, and truly move-in ready--8930 Queensdale Lane is a MUST SEE!
Property Features
Property Type: Residential - Single Family
Cooling: Central Cooling, Ceiling Fan(s)
Fireplaces: 1
Fuel Type: Gas
Garage: 2 car attached
Heating: Central, Natural Gas
Home Style: Craftsman, Traditional
Lot Size: 0.22 Acres
Amenities
Walk-In Closet(s)
Cathedral Ceiling(s)
Kitchen Island
Pantry
Breakfast Bar
Eat-in Kitchen
Windows - Vinyl
Prof Landscaped
Feature Descriptions
Appliances: Gas Cooktop, Dishwasher, Disposal, Microwave, Range, Self Cleaning Oven
Association/Condo Fee: 200/Yearly
Community Features: Sidewalks
Days on Site: 11
Exterior: Stone, Vinyl Siding, Block, Frame
Fireplace: Gas Log
Flooring: Carpet, Hardwood, Vinyl, Tile
HOA Y/N: Yes
Lot: Corner Lot, Level
Lot Dimensions: 117.01 x 115.95 x IRR
Parcel #: 074AB054
Parking: Attached, Main Level
Security Features: Smoke Detector
Sewer: Public Sewer
Special View Info: Country Setting
SQFT Total: 2806
View: Country Setting
Water: Public
Local Schools
High School: Carter
Middle School: Carter
Elementary School: Carter
Listed By / Shown By
Listed By
Agency Name: Crye-Leike Realtors South, Inc
Shown By
Agency Title: Franklin Realty Inc.
Agency Phone: 865-484-0660

Estimate Your Payment
Estimated Payment
$ 3,339.82 per month $3,188.15 Principal & Interest $0.00 Property Tax (data not provided by mls) $151.67 Homeowner's Insurance
8930 Queensdale Lane | MLS# 1352442
This single family home located at 8930 Queensdale Lane, Knoxville, TN 37924 is currently listed for sale with an asking price of $520,000. This property has 4 bedrooms and 3 full baths with 2806 sq. ft. Queensdale Lane is located in the Carter Ridge Phase V subdivision. Search Carter Ridge Phase V real estate on www.franklinrealty.com today.