
BEDS4
BATHS3 full
SQUARE FEET3,122
MLS#3612034
STATUSActive
PROPERTY TYPEResidential - Single Family
SUBDIVISIONBurkitt Place
Property Description
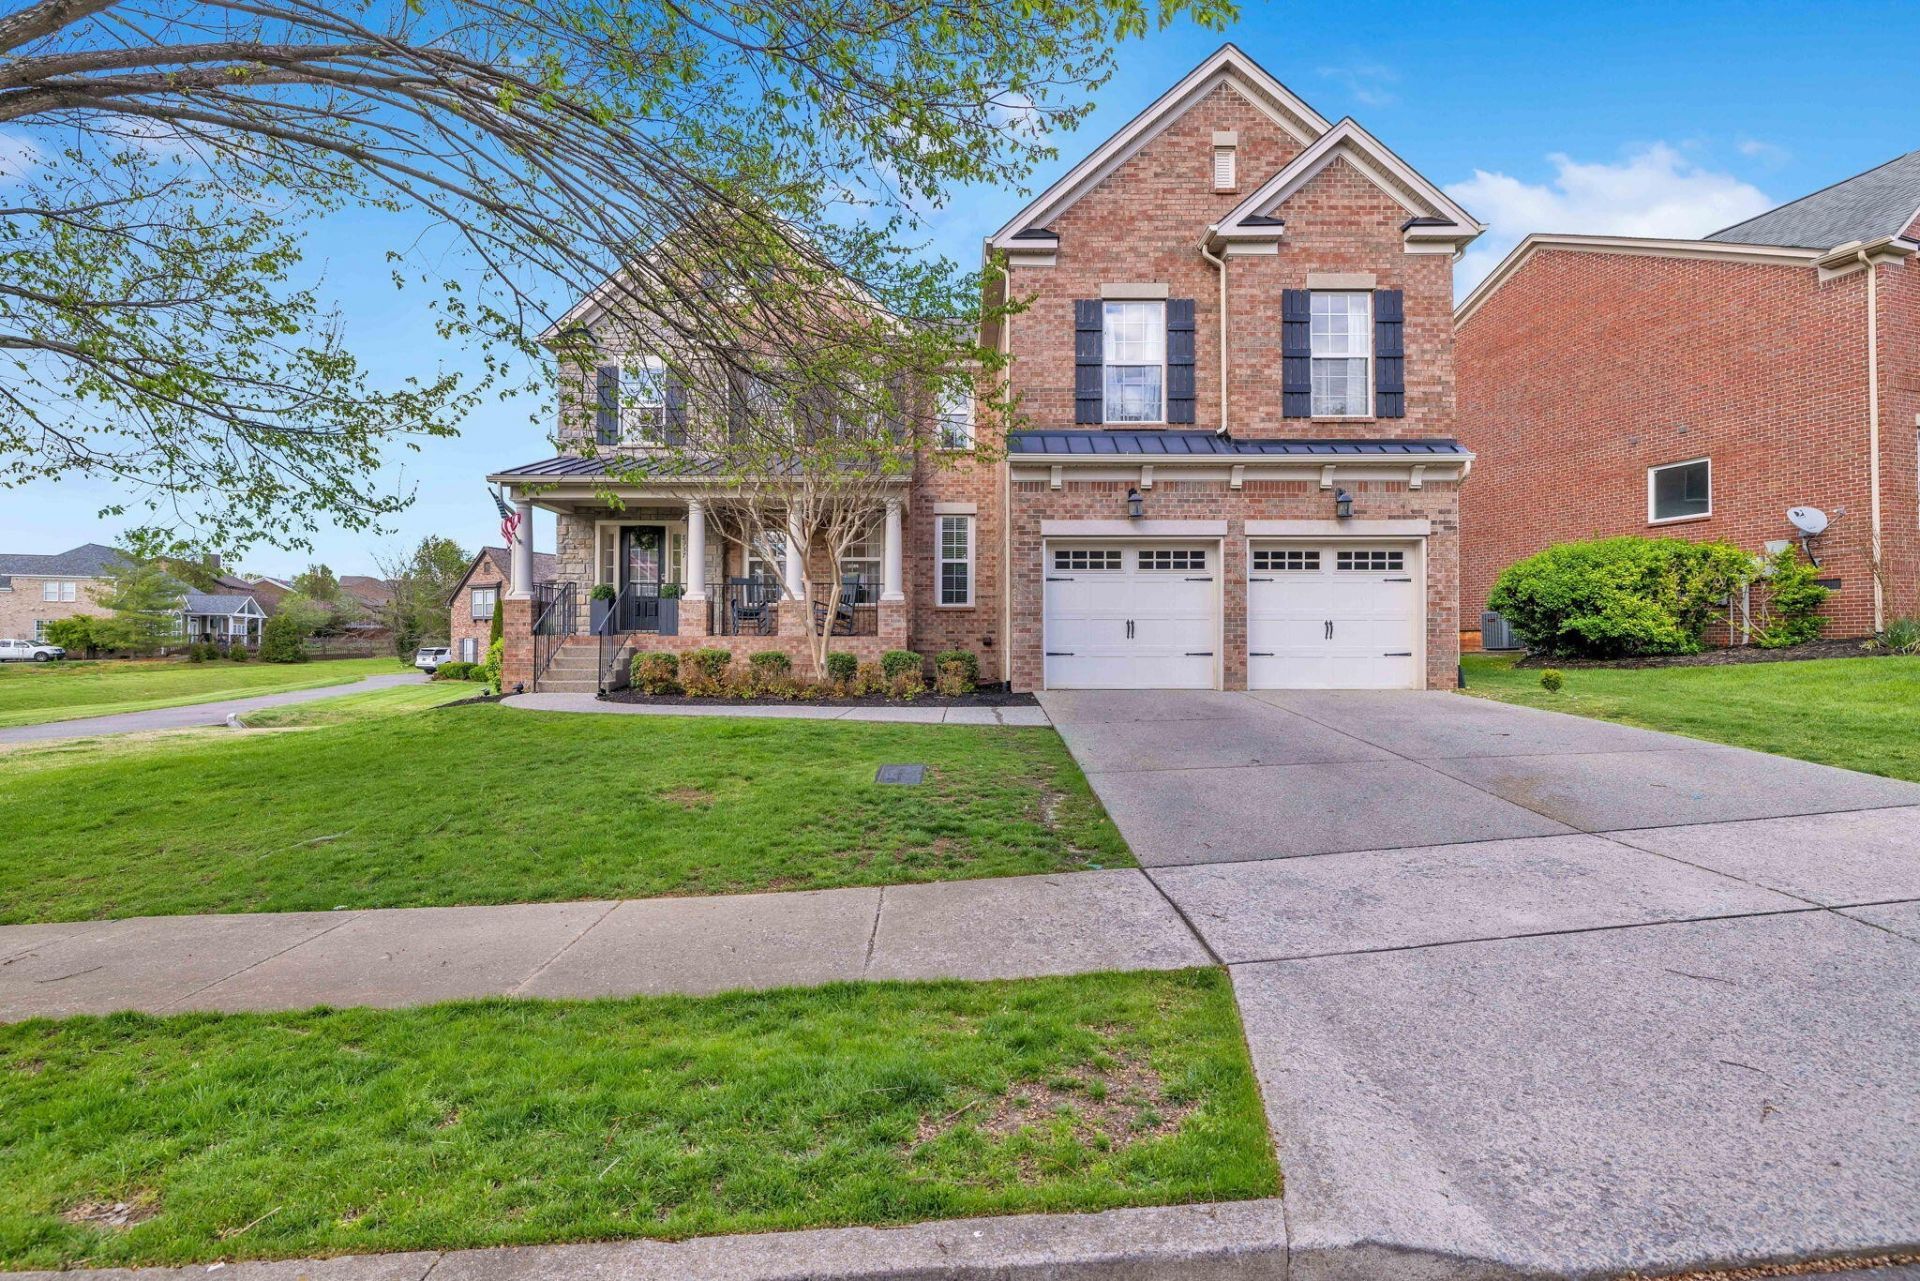
$100,000 under market value! MOTIVATED SELLER! Located in desirable Burkitt Place, this all-brick 4-bedroom, 3-bath home sits on a corner lot and offers a thoughtfully designed floor plan with exceptional flexibility. The main level features a spacious bedroom and full bath, ideal for guests or a home office. The updated kitchen offers a functional layout with a dedicated eat-in nook, while the formal dining room provides an inviting setting for larger gatherings and special occasions. Wainscoting and built-ins add character and timeless detail throughout the home. Upstairs, the spacious primary suite creates a comfortable retreat with a generous ensuite bath, accompanied by two additional bedrooms. An oversized recreational room and separate family room provide endless options for a media room, playroom, home gym, or additional entertaining space. Outside, the multi-level covered deck extends the living space and offers a great setting for relaxing or hosting guests. With its desirable corner-lot location, versatile floor plan, updated kitchen, and thoughtful architectural details, this Burkitt Place home offers the space and functionality buyers are looking for.
Property Features
Property Type: Residential - Single Family
Basement: None
Cooling: Ceiling Fan(s), Central Air, Electric
Fireplaces: 1
Garage: 2 car attached
Heating: Central, Electric
Lot Size: 0.21 Acres
Roof Type: Shingle
Stories: 2.0
Taxes: $5,011
Year Built: 2007
Amenities
Bookcases
Built-in Features
Ceiling Fan(s)
Entrance Foyer
Extra Closets
Open Floorplan
Pantry
Redecorated
Walk-In Closet(s)
Feature Descriptions
Appliances: Electric Oven, Electric Range, Dishwasher, Disposal, Ice Maker, Microwave, Refrigerator, Stainless Steel Appliance(s)
Days on Site: 29
Exterior: Brick, Stone
Fireplace: Gas, Great Room
Flooring: Carpet, Wood, Tile
HOA Fee: 199/ Quarterly
Laundry: Electric Dryer Hookup, Washer Hookup
Lot Dimensions: 95 X 140
Parcel#: 186040A09500CO
Parking: Garage Door Opener, Attached
Parking Notes: Garage Door Opener, Attached
Patio/Porch: Deck, Covered, Porch
Sewer: Public Sewer
Utilities: Electricity Available, Water Available
Water: Public
Room Sizes
Bedroom 1: 13x17
Bedroom 2: 12x15
Bedroom 3: 12x12
Bedroom 4: 13x13
Den: 16x19
Recreation Room: 16x18
Dining Room: 11x15
Kitchen: 11x13
Living Room: 15x16
Local Schools
High School: Cane Ridge High School
Middle School: Thurgood Marshall Middle
Elementary School: Henry C. Maxwell Elementary
Listed By / Shown By
Listed By
Agency Name: Benchmark Realty, LLC
Agency Phone: 6152888292
Shown By
Agency Title: Franklin Realty Inc.
Agency Phone: 865-484-0660

Estimate Your Payment
Estimated Payment
$ 4,881.38 per month $4,261.09 Principal & Interest $417.58 Property Tax $202.71 Homeowner's Insurance
8937 Macauley Ln | MLS# 3612034
This single family home located at 8937 Macauley Ln, Nolensville, TN 37135 is currently listed for sale with an asking price of $695,000. This property was built in 2007 and has 4 bedrooms and 3 full baths with 3122 sq. ft. Macauley Ln is located in the Burkitt Place subdivision. Search Burkitt Place real estate on www.franklinrealty.com today.